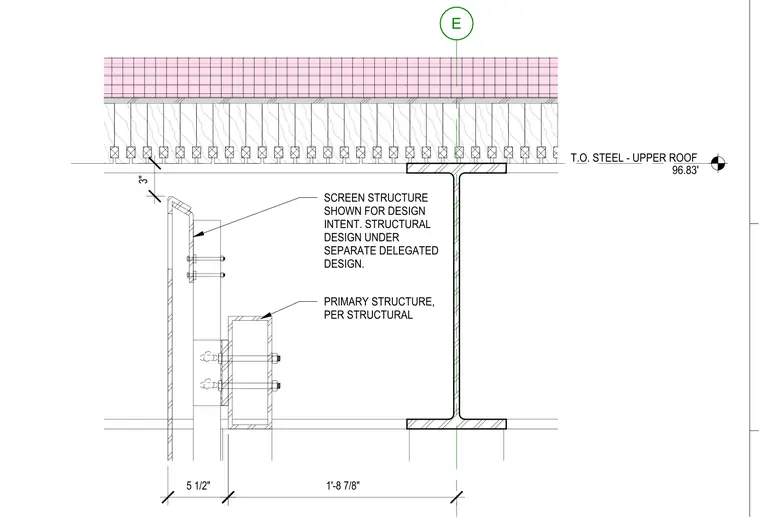
The screen structure mounts outboard of the primary steel roof beam. The primary structure is defined per structural drawings; the screen structure is provided for design intent only and is subject to separate delegated structural design. A three-inch clearance is maintained between the top of the screen assembly and the roof deck above. The screen support is positioned five and one-half inches from the face of the primary structural member, with a total offset of one foot eight and seven-eighths inches to the center of the primary beam. The top of the steel for the upper roof is established at elevation 96.83 feet.
Members view this detail in full resolution, download the CAD files (SVG, PDF), and can adapt it in the built-in CAD editor — export DXF, DWG, or PDF.
Start membership