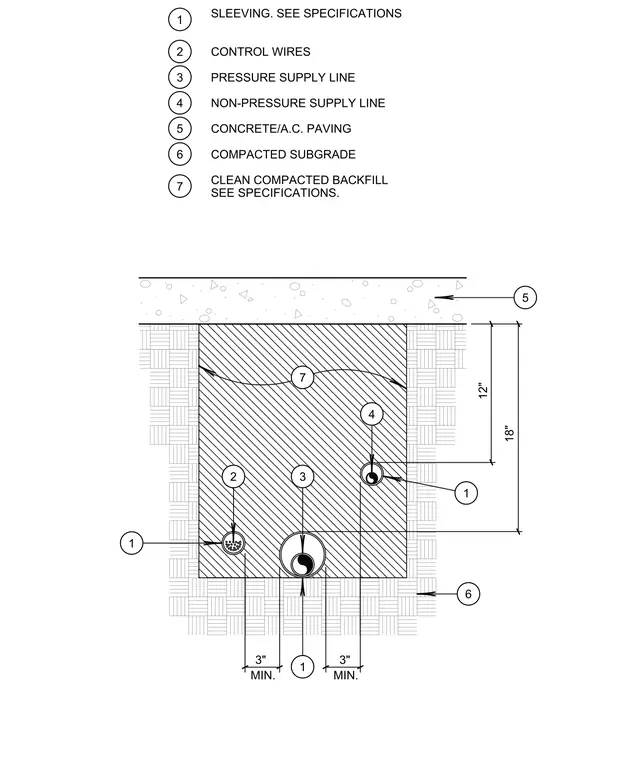
This trench detail sets out utility piping and wiring installation beneath concrete or asphalt paving over compacted subgrade. The trench is backfilled with clean compacted backfill per specifications and supports concrete or asphalt paving at the surface. Control wires, pressure supply lines, and non-pressure supply lines are housed within protective sleeving and separated by specified minimum clearances. Horizontal dimensions require three inches minimum spacing from trench walls, while vertical placement positions the non-pressure line twelve inches and the pressure line eighteen inches below the paved surface. Clean compacted backfill surrounds all utilities within the cut.
3" MIN. 3" MIN. 12" 18" 5 4 3 2 6 1 1 7 1 1 2 3 4 5 6 7 SLEEVING. SEE SPECIFICATIONS CONTROL WIRES PRESSURE SUPPLY LINE NON-PRESSURE SUPPLY LINE CONCRETE/A.C. PAVING COMPACTED SUBGRADE CLEAN COMPACTED BACKFILL SEE SPECIFICATIONS.
Members view this detail in full resolution, download the CAD files (SVG, PDF), and can adapt it in the built-in CAD editor — export DXF, DWG, or PDF.
Start membership