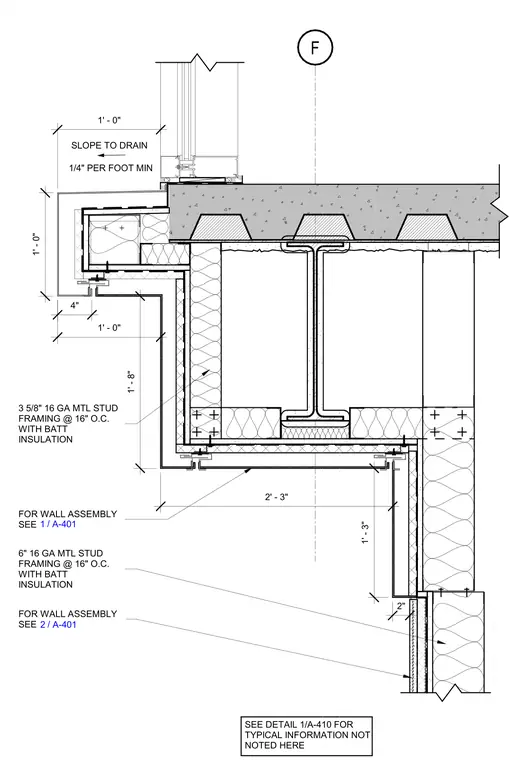
The assembly features a concrete slab on metal deck supported by a structural steel beam, terminating at a sloped exterior edge with a minimum slope of 1/4 inch per foot to drain. The exterior facade incorporates three-and-five-eighths-inch sixteen-gauge metal stud framing spaced at sixteen inches on center with batt insulation. Below the slab level, six-inch sixteen-gauge metal stud framing at sixteen inches on center with batt insulation is provided. Wall assemblies are referenced to sheets 1/A-401 and 2/A-401, with typical information detailed on sheet 1/A-410.
F 1/4" PER FOOT MIN SLOPE TO DRAIN FOR WALL ASSEMBLY SEE / 1 A-401 FOR WALL ASSEMBLY SEE / 2 A-401 SEE DETAIL 1/A-410 FOR TYPICAL INFORMATION NOT NOTED HERE 3 5/8" 16 GA MTL STUD FRAMING @ 16" O.C. WITH BATT INSULATION 6" 16 GA MTL STUD FRAMING @ 16" O.C. WITH BATT INSULATION 1' - 0" 1' - 0" 4" 1' - 0" 2' - 3" 2" 1' - 3" 1' - 8"
Members view this detail in full resolution, download the CAD files (SVG, PDF), and can adapt it in the built-in CAD editor — export DXF, DWG, or PDF.
Start membership