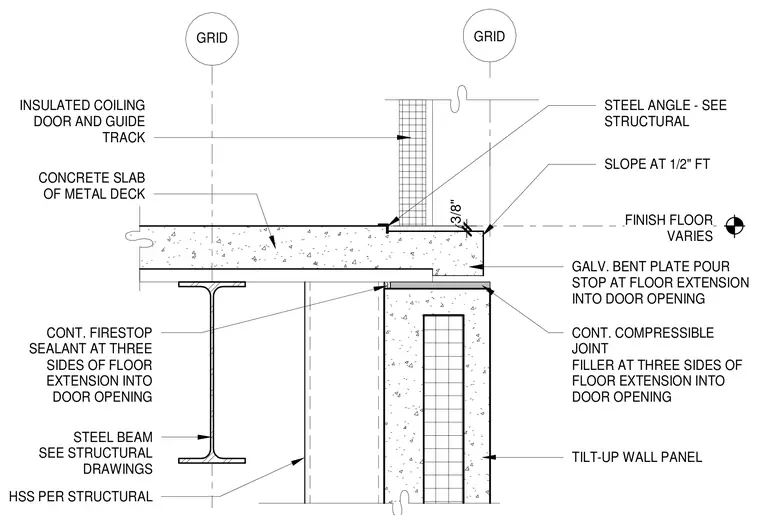
An insulated coiling door and guide track are anchored adjacent to a steel angle bearing on a tilt-up wall panel. The concrete slab on metal deck features a galvanized bent plate pour stop at the floor extension into the door opening, with a variable finish floor slope of three-eighths inch at one-half foot. Continuous firestop sealant and continuous compressible joint filler are applied at three sides of the floor extension. The slab bears on a structural steel beam and hollow structural section columns.
GALV. BENT PLATE POUR STOP AT FLOOR EXTENSION INTO DOOR OPENING STEEL BEAM SEE STRUCTURAL DRAWINGS CONCRETE SLAB OF METAL DECK CONT. FIRESTOP SEALANT AT THREE SIDES OF FLOOR EXTENSION INTO DOOR OPENING TILT-UP WALL PANEL STEEL ANGLE - SEE STRUCTURAL FINISH FLOOR VARIES 3/8" SLOPE AT 1/2" FT CONT. COMPRESSIBLE JOINT FILLER AT THREE SIDES OF FLOOR EXTENSION INTO DOOR OPENING INSULATED COILING DOOR AND GUIDE TRACK HSS PER STRUCTURAL GRID GRID
Members view this detail in full resolution, download the CAD files (SVG, PDF), and can adapt it in the built-in CAD editor — export DXF, DWG, or PDF.
Start membership