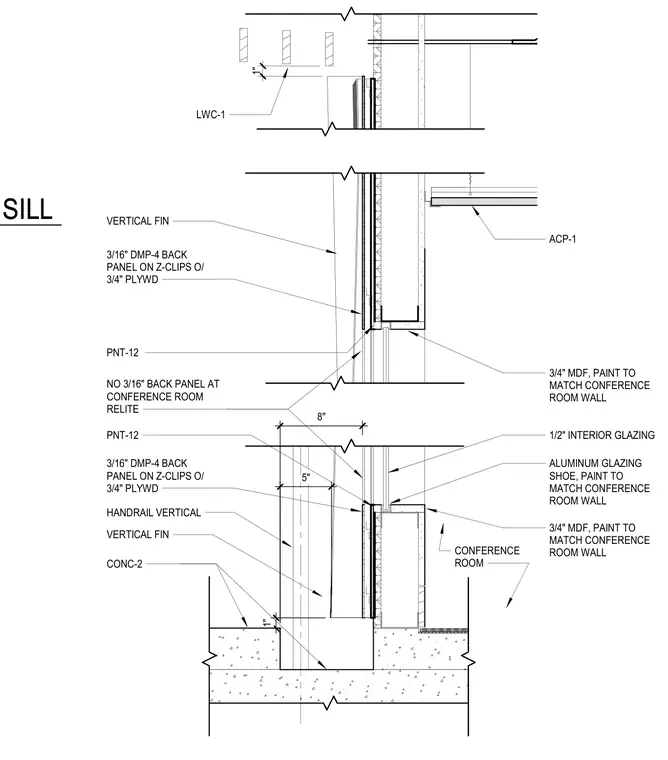
Head and sill construction for a conference room relite and door assembly integrated with concrete and lightweight concrete structure. The base sits upon a concrete slab with a vertical fin and a three-sixteenths-inch back panel mounted on z-clips over three-quarter-inch plywood. An aluminum glazing shoe secures a one-half-inch interior glazing panel, detailed with painted medium-density fiberboard trim matching the conference room wall. Vertical fins and decorative metal panels extend upward to meet the ceiling and upper floor construction, incorporating acoustic ceiling panels and painted surfaces.
CONFERENCE ROOM 3/16" DMP-4 BACK PANEL ON Z-CLIPS O/ 3/4" PLYWD VERTICAL FIN CONC-2 LWC-1 8 " HANDRAIL VERTICAL 1/2" INTERIOR GLAZING 3/4" MDF, PAINT TO MATCH CONFERENCE ROOM WALL ALUMINUM GLAZING SHOE, PAINT TO MATCH CONFERENCE ROOM WALL 1 " ACP-1 NO 3/16" BACK PANEL AT CONFERENCE ROOM RELITE 3/16" DMP-4 BACK PANEL ON Z-CLIPS O/ 3/4" PLYWD PNT-12 3/4" MDF, PAINT TO MATCH CONFERENCE ROOM WALL PNT-12 VERTICAL FIN 1 " 5 " SECTION DETAIL FCC/FSAE DOOR HEAD AND SILL
Members view this detail in full resolution, download the CAD files (SVG, PDF), and can adapt it in the built-in CAD editor — export DXF, DWG, or PDF.
Start membership