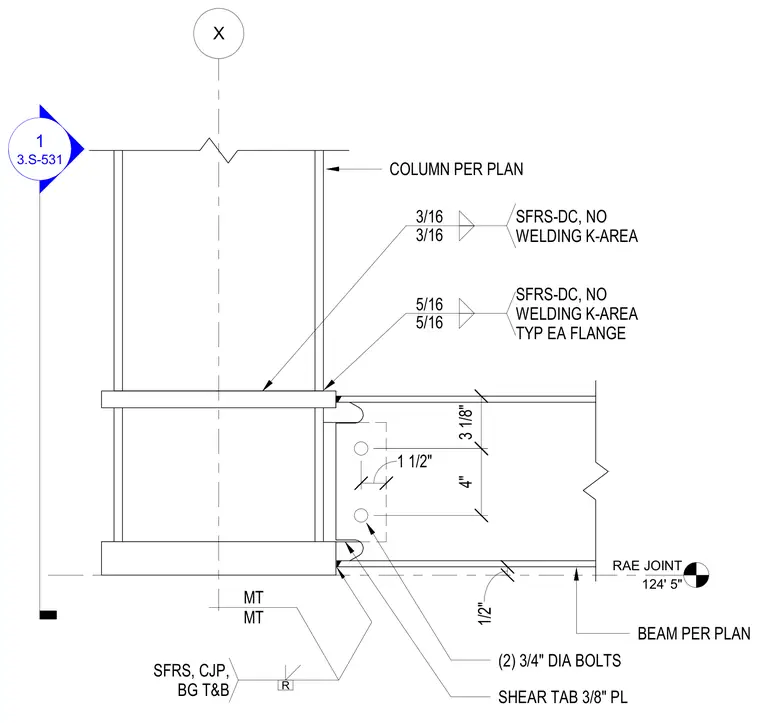
A structural steel beam frames into a column per plan using a three-eighths-inch thick shear tab connected with two three-quarter-inch diameter bolts. The beam flanges are welded to the column with fillet welds specified as five-sixteenths and three-sixteenths inches, noting no welding in the k-area on each flange. Additional notes indicate a special moment frame connection with complete joint penetration welds at the top and bottom. A Rae joint is located at elevation one hundred twenty-four feet five inches.
5/16 5/16 SFRS-DC, NO WELDING K-AREA TYP EA FLANGE 3/16 3/16 SFRS-DC, NO WELDING K-AREA 3.S-531 1 R SFRS, CJP, BG T&B MT MT 3 1/8" 4" 1 1/2" RAE JOINT 124' 5" BEAM PER PLAN COLUMN PER PLAN (2) 3/4" DIA BOLTS X 1/2" SHEAR TAB 3/8" PL
Members view this detail in full resolution, download the CAD files (SVG, PDF), and can adapt it in the built-in CAD editor — export DXF, DWG, or PDF.
Start membership