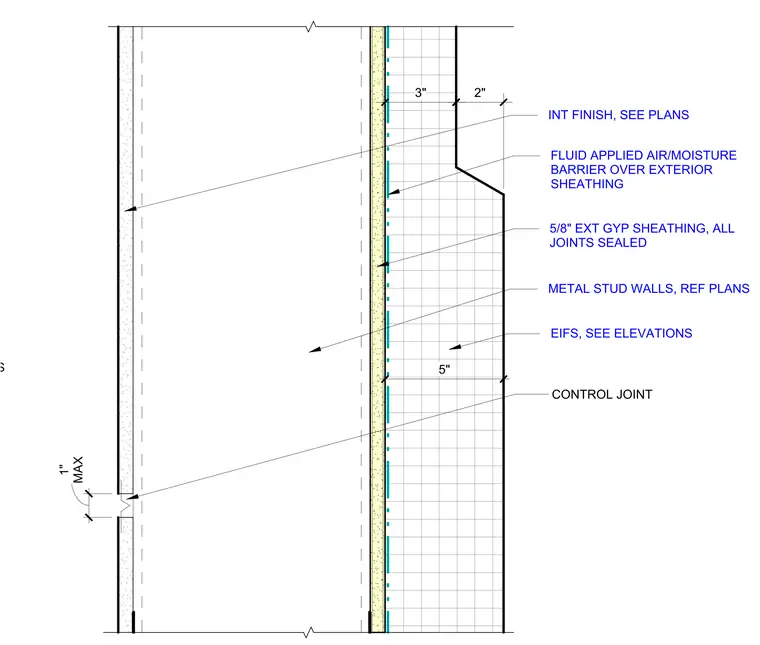
This wall assembly consists of metal stud framing with five-eighths inch exterior gypsum sheathing, which has all joints sealed. A fluid-applied air and moisture barrier is applied over the exterior sheathing. The exterior finish is an Exterior Insulation and Finish System (EIFS) as specified in the elevations. A horizontal control joint is integrated into the EIFS finish with a maximum width of one inch. The interior side of the wall receives a finish as specified in the plans.
Members view this detail in full resolution, download the CAD files (SVG, PDF), and can adapt it in the built-in CAD editor — export DXF, DWG, or PDF.
Start membership