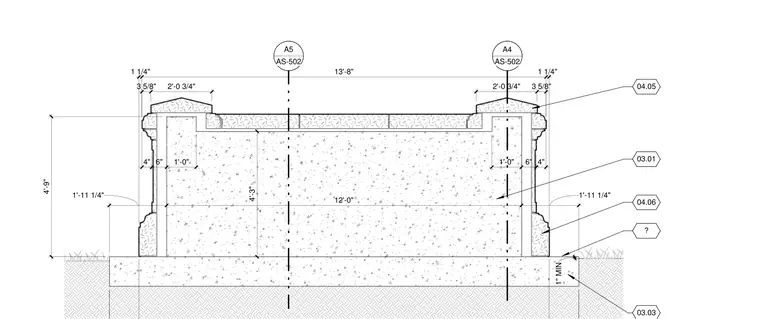
This monument sign assembly features a cast-in-place concrete foundation footing supporting a reinforced concrete core and masonry cladding. The overall height of the structure is four feet nine inches above the finished grade, spanning a total width of twelve feet between centerline grid bubbles A4 and A5. Vertical concrete piers measure one foot in width with six-inch and four-inch decorative masonry or veneer returns. The assembly rests on a concrete slab foundation with a minimum one-inch clearance over compacted sub-base material.
A4 AS-502 A5 AS-502 1 1/4" 13'-8" 1 1/4" 4" 4" 2'-0 3/4" 3 5/8" 3 5/8" 2'-0 3/4" 1'-0" 6" 6" 1'-0" 1'-11 1/4" 12'-0" 1'-11 1/4" 4'-9" 4'-3" 03.03 03.01 1" MIN 04.05 ? 04.06
Members view this detail in full resolution, download the CAD files (SVG, PDF), and can adapt it in the built-in CAD editor — export DXF, DWG, or PDF.
Start membership