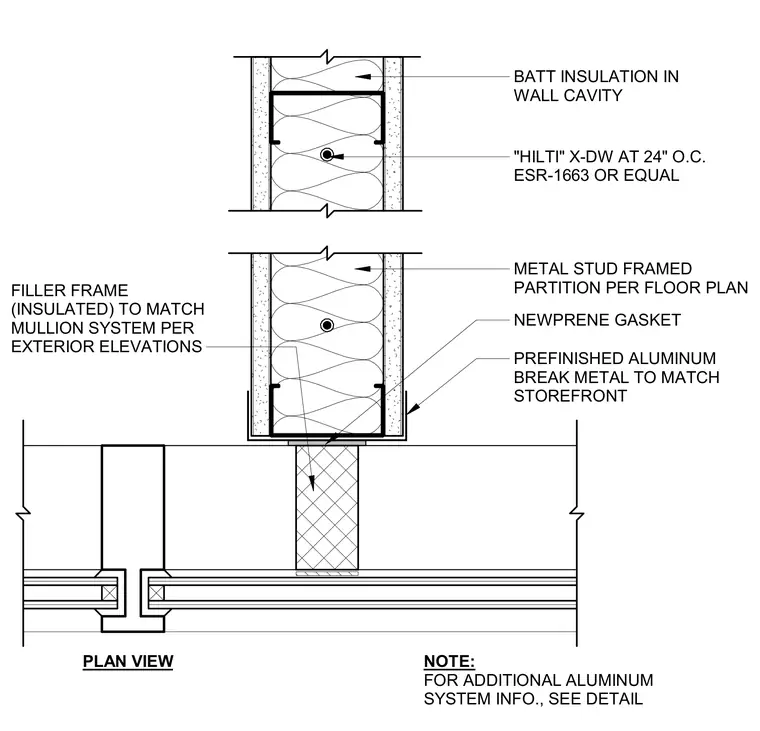
An interior metal stud framed partition intersects with an exterior storefront false mullion in a plan view configuration. The partition cavity is filled with batt insulation and secured using Hilti X-DW fasteners spaced at twenty-four inches on center per ESR-1663 or equal. An insulated filler frame matches the mullion system per exterior elevations. Neoprene gaskets and prefinished aluminum break metal match the storefront finish at the interface.
PLAN VIEW BATT INSULATION IN WALL CAVITY METAL STUD FRAMED PARTITION PER FLOOR PLAN "HILTI" X-DW AT 24" O.C. ESR-1663 OR EQUAL NEWPRENE GASKET PREFINISHED ALUMINUM BREAK METAL TO MATCH STOREFRONT NOTE: FOR ADDITIONAL ALUMINUM SYSTEM INFO., SEE DETAIL FILLER FRAME (INSULATED) TO MATCH MULLION SYSTEM PER EXTERIOR ELEVATIONS
Members view this detail in full resolution, download the CAD files (SVG, PDF), and can adapt it in the built-in CAD editor — export DXF, DWG, or PDF.
Start membership