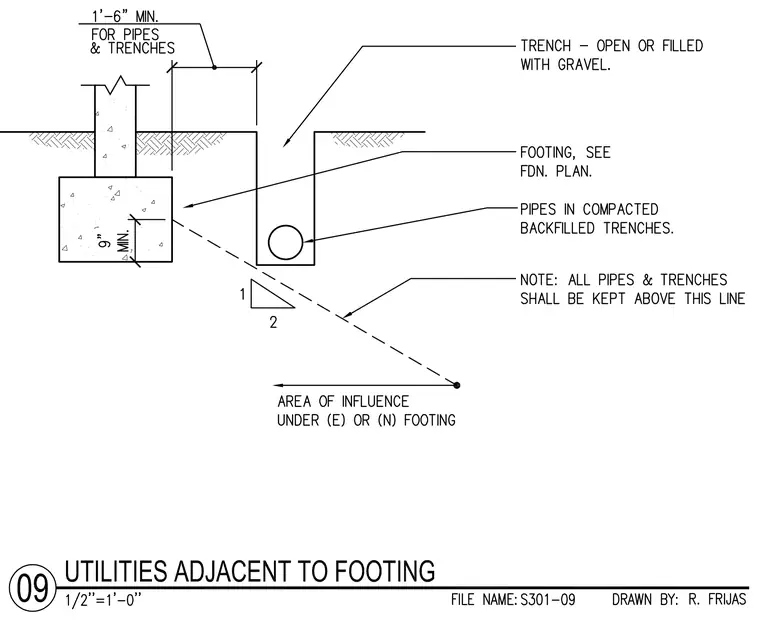
A concrete wall bearing on a concrete footing maintains a minimum one-foot-six-inch horizontal clearance from adjacent open or gravel-filled utility trenches. Pipes sit within compacted backfilled trenches with a minimum nine-inch vertical clearance from the underside of the footing. All pipes and trenches must remain above a one-to-two slope line projected downward from the bottom edge of the existing or new footing within its area of influence.
Members view this detail in full resolution, download the CAD files (SVG, PDF), and can adapt it in the built-in CAD editor — export DXF, DWG, or PDF.
Start membership