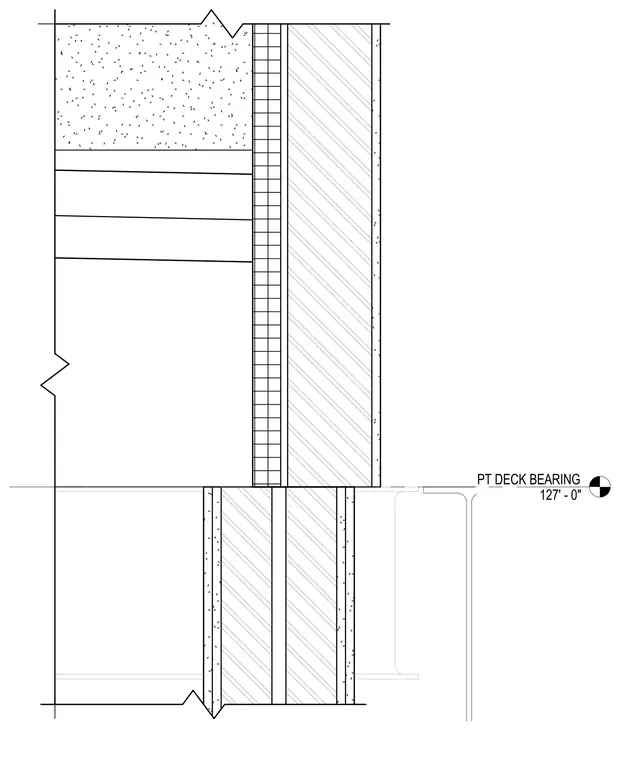
An exterior insulation and finish system transitions at the post-tensioned concrete roof deck, establishing a bearing elevation at 127'-0". The edge of the post-tensioned deck aligns with the exterior wall assembly. The vertical wall assembly incorporates exterior insulation and finish system layers applied over structural backing.
Members view this detail in full resolution, download the CAD files (SVG, PDF), and can adapt it in the built-in CAD editor — export DXF, DWG, or PDF.
Start membership