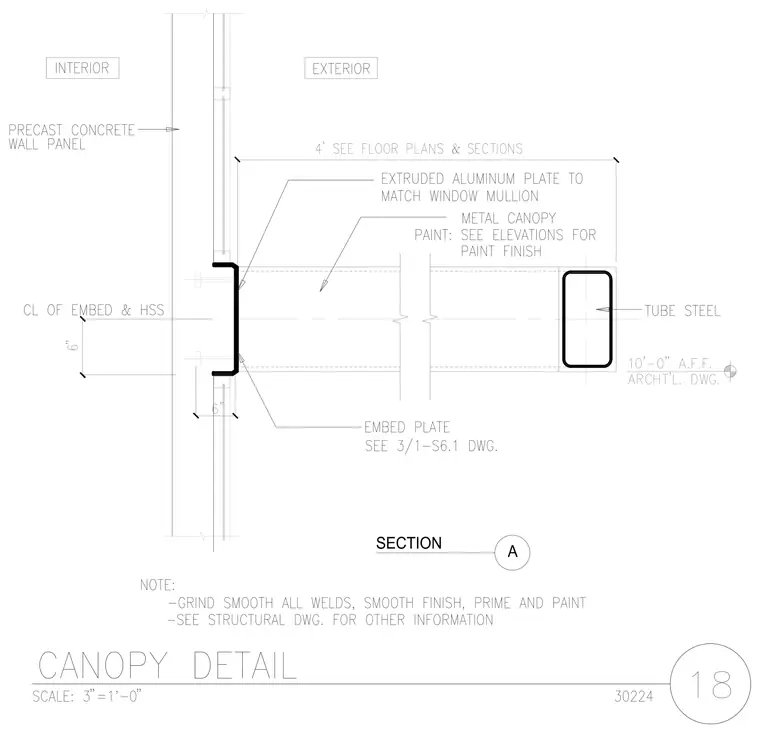
A metal canopy extends outward from a precast concrete wall panel, featuring a tube steel member at the exterior edge and an extruded aluminum plate matching the window mullions at the interior connection. The assembly attaches to an embed plate cast into the precast concrete panel, aligned with the centerline of the embed and hollow structural section. All welds must be ground smooth to achieve a smooth finish, and painted according to architectural specifications.
Members view this detail in full resolution, download the CAD files (SVG, PDF), and can adapt it in the built-in CAD editor — export DXF, DWG, or PDF.
Start membership