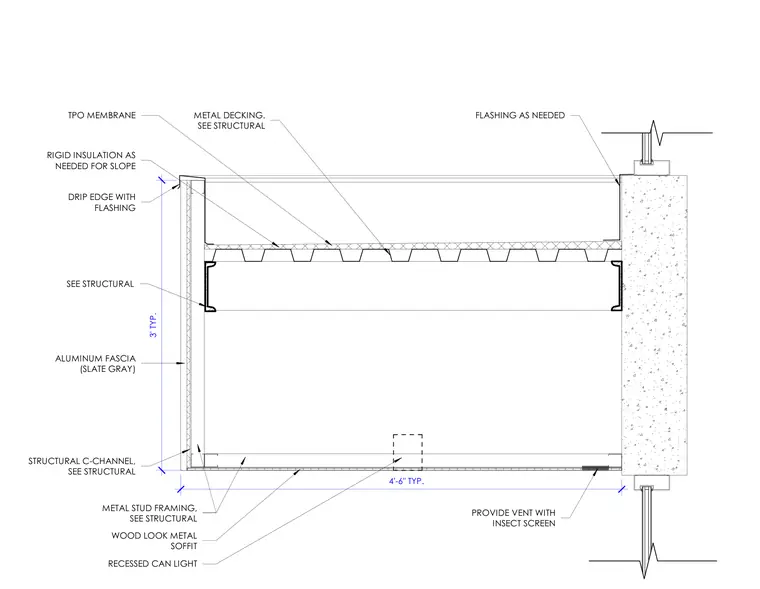
A roof assembly terminates at a building wall, featuring a TPO membrane applied over rigid insulation for slope and metal decking. The structural support relies on cold-formed steel framing and structural C-channels coordinated per structural drawings. The perimeter includes an aluminum fascia in slate gray with a drip edge and flashing, alongside integrated recessed can lights and a ventilated soffit with an insect screen. The underside is finished with a wood look metal soffit extending four feet six inches typically.
TPO MEMBRANE RECESSED CAN LIGHT STRUCTURAL C-CHANNEL, SEE STRUCTURAL METAL STUD FRAMING, SEE STRUCTURAL ALUMINUM FASCIA (SLATE GRAY) PROVIDE VENT WITH INSECT SCREEN RIGID INSULATION AS NEEDED FOR SLOPE METAL DECKING. SEE STRUCTURAL DRIP EDGE WITH FLASHING WOOD LOOK METAL SOFFIT 4'-6" TYP. 3' TYP. SEE STRUCTURAL FLASHING AS NEEDED PVC ROOF RECESSED CAN LIGHT STRUCTURAL C-CHANNEL, SEE STRUCTURAL METAL STUD FRAMING, SEE STRUCTURAL ALUMINUM FASCIA (SLATE GRAY) PROVIDE VENT WITH INSECT SCREEN RIGID INSULATION AS NEEDED FOR SLOPE METAL DECKING. SEE STRUCTURAL DRIP EDGE WITH FLASHING WOOD LOOK METAL SOFFIT 4'-6" TYP. 3' TYP. SEE STRUCTURAL FLASHING AS NEEDED
Members view this detail in full resolution, download the CAD files (SVG, PDF), and can adapt it in the built-in CAD editor — export DXF, DWG, or PDF.
Start membership