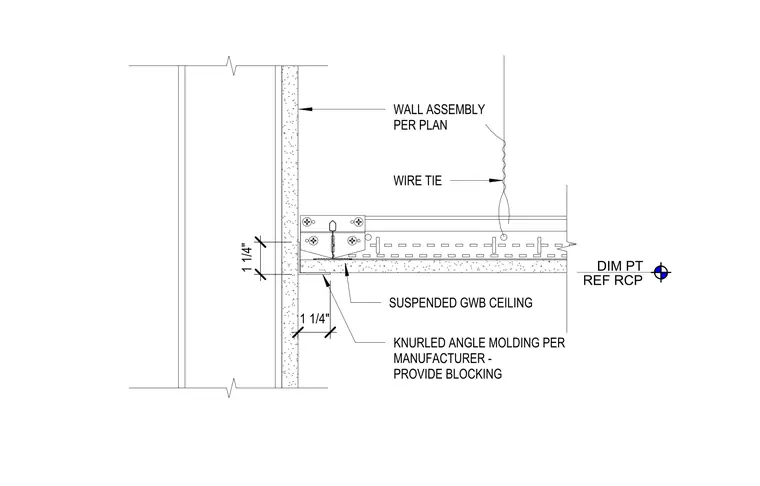
The suspended gypsum wallboard ceiling is supported by a wire tie connected to the ceiling grid system. The ceiling assembly terminates at the vertical wall assembly, which is sized per plan. A knurled angle molding is installed at the perimeter, requiring additional blocking for support. The ceiling plane is positioned with a one and one-quarter inch vertical offset from the wall intersection, as indicated by the dimension points.
Members view this detail in full resolution, download the CAD files (SVG, PDF), and can adapt it in the built-in CAD editor — export DXF, DWG, or PDF.
Start membership