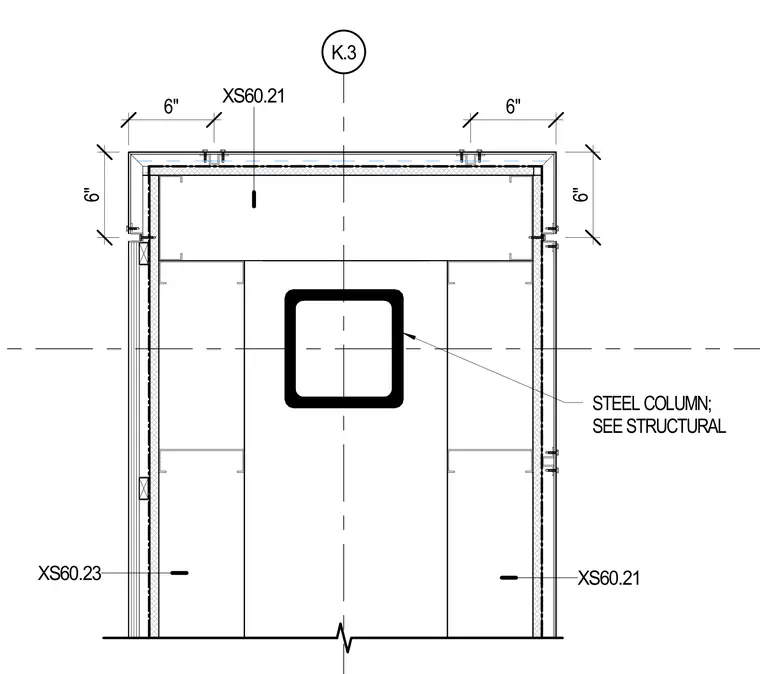
This plan detail shows a steel column enclosed within a framed architectural assembly. The hollow structural section steel column is positioned centrally with reference callouts to structural drawings. Exterior framing surrounds the column with six-inch dimensional clearances indicated on multiple sides. Finish layers and panel components wrap the perimeter assembly.
Members view this detail in full resolution, download the CAD files (SVG, PDF), and can adapt it in the built-in CAD editor — export DXF, DWG, or PDF.
Start membership