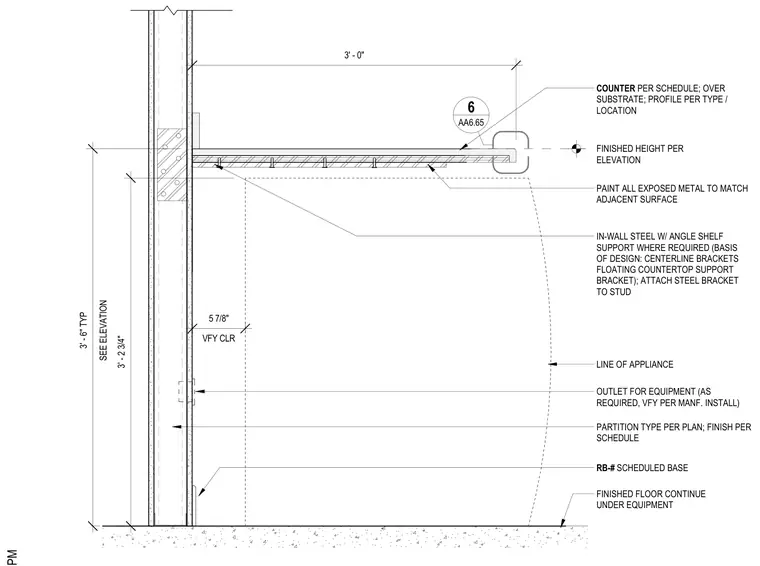
A countertop is supported by in-wall steel angle shelf brackets attached to a stud partition. The countertop is set over a substrate at a finished height determined by the architectural elevations, with a profile determined by type and location. In-wall steel support brackets, such as Centerline Brackets floating countertop support brackets, anchor directly to the stud partition framing per the architectural plans. All exposed metal surfaces are painted to match adjacent finishes. An electrical outlet is positioned on the wall behind the appliance space, and a scheduled wall base sits at the continuous finished floor running underneath the equipment.
COUNTER PER SCHEDULE; OVER SUBSTRATE; PROFILE PER TYPE / LOCATION FINISHED HEIGHT PER ELEVATION IN-WALL STEEL W/ ANGLE SHELF SUPPORT WHERE REQUIRED (BASIS OF DESIGN: CENTERLINE BRACKETS FLOATING COUNTERTOP SUPPORT BRACKET); ATTACH STEEL BRACKET TO STUD PARTITION TYPE PER PLAN; FINISH PER SCHEDULE PAINT ALL EXPOSED METAL TO MATCH ADJACENT SURFACE 3' - 0" SEE ELEVATION 3' - 6" TYP RB-# SCHEDULED BASE AA6.65 6 LINE OF APPLIANCE OUTLET FOR EQUIPMENT (AS REQUIRED, VFY PER MANF. INSTALL) FINISHED FLOOR CONTINUE UNDER EQUIPMENT VFY CLR 5 7/8" 3' - 2 3/4"
Members view this detail in full resolution, download the CAD files (SVG, PDF), and can adapt it in the built-in CAD editor — export DXF, DWG, or PDF.
Start membership