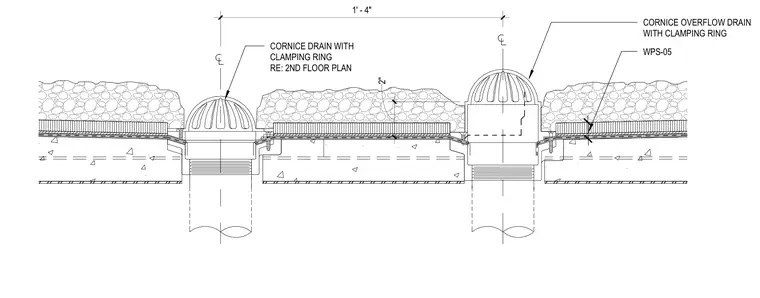
A cornice drain and a cornice overflow drain are set at a spacing of one foot four inches on center within a sloped roof assembly. Each drain incorporates a clamping ring securing the waterproofing membrane designated as WPS-05. The primary roof drain connects to a vertical leader pipe, while the overflow drain is positioned two inches higher to provide secondary drainage. The assembly integrates with rigid insulation and ballast stone layers over the structural roof deck.
CORNICE DRAIN WITH CLAMPING RING RE: 2ND FLOOR PLAN CORNICE OVERFLOW DRAIN WITH CLAMPING RING WPS-05 1' - 4" 2" 1 5/16"
Members view this detail in full resolution, download the CAD files (SVG, PDF), and can adapt it in the built-in CAD editor — export DXF, DWG, or PDF.
Start membership