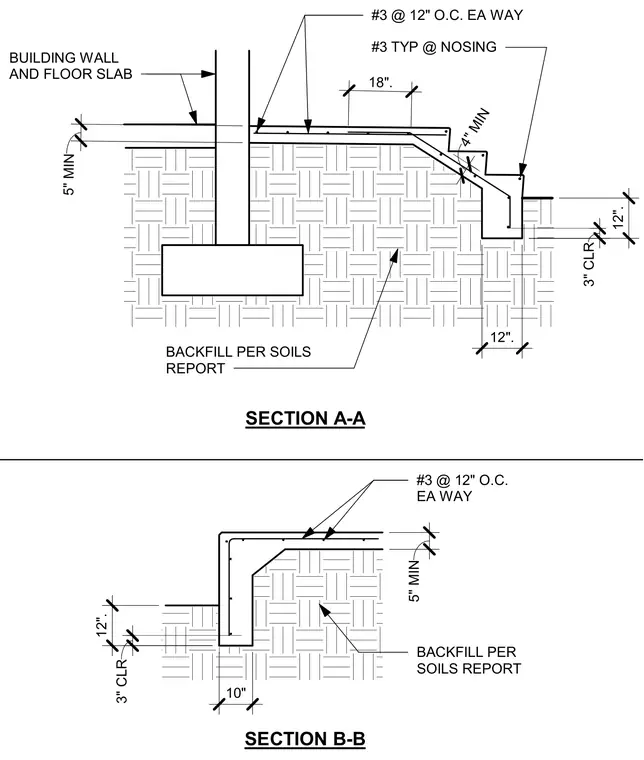
An exterior concrete stair and landing assembly bears on compacted backfill placed per the soils report. The concrete slab and stair treads are reinforced with number three bars spaced at twelve inches on center each way, with number three bars typically placed at the nosing. The stair waist maintains a four-inch minimum thickness, supported by a twelve-inch thick concrete footing with three inches of clear cover. The upper landing connects directly to the building wall and floor slab, featuring a five-inch minimum slab thickness over compacted backfill.
SECTION A-A SECTION B-B 10" 12". 3" CLR 5" MIN #3 @ 12" O.C. EA WAY BACKFILL PER SOILS REPORT 12". 12". 3" CLR 18". 4" MIN #3 @ 12" O.C. EA WAY #3 TYP @ NOSING 5" MIN BACKFILL PER SOILS REPORT BUILDING WALL AND FLOOR SLAB
Members view this detail in full resolution, download the CAD files (SVG, PDF), and can adapt it in the built-in CAD editor — export DXF, DWG, or PDF.
Start membership