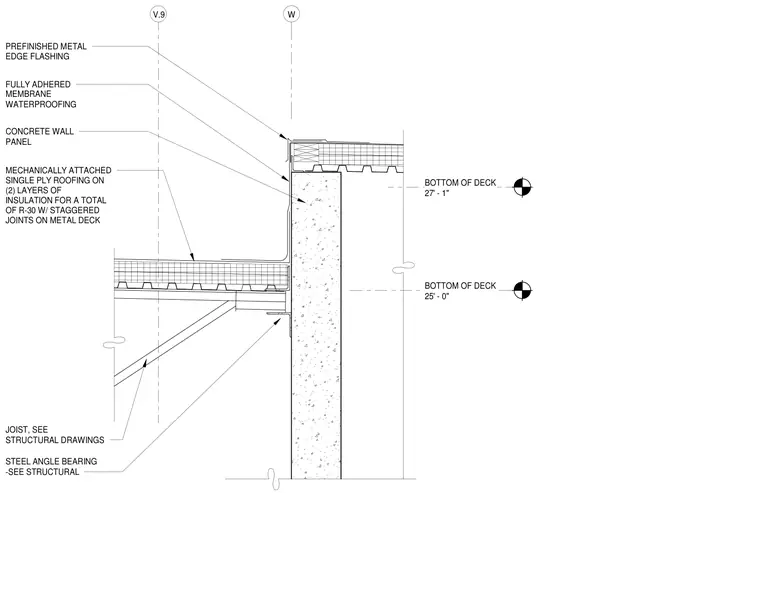
A metal deck roof assembly bears on a concrete wall panel via a steel angle bearing and joist sized per structural drawings. The roof consists of two layers of insulation providing a total of R-30 with staggered joints on metal deck, finished with a mechanically attached single-ply roofing membrane. A fully adhered membrane waterproofing is applied to the concrete wall panel, terminating beneath a prefinished metal edge flashing at the upper roof level. Elevations indicate bottom of deck levels at 27 feet 1 inch and 25 feet 0 inches relative to grid lines V.9 and W.
V.9 W BOTTOM OF DECK 27' - 1" BOTTOM OF DECK 25' - 0" STEEL ANGLE BEARING -SEE STRUCTURAL JOIST, SEE STRUCTURAL DRAWINGS MECHANICALLY ATTACHED SINGLE PLY ROOFING ON (2) LAYERS OF INSULATION FOR A TOTAL OF R-30 W/ STAGGERED JOINTS ON METAL DECK CONCRETE WALL PANEL FULLY ADHERED MEMBRANE WATERPROOFING PREFINISHED METAL EDGE FLASHING
Members view this detail in full resolution, download the CAD files (SVG, PDF), and can adapt it in the built-in CAD editor — export DXF, DWG, or PDF.
Start membership