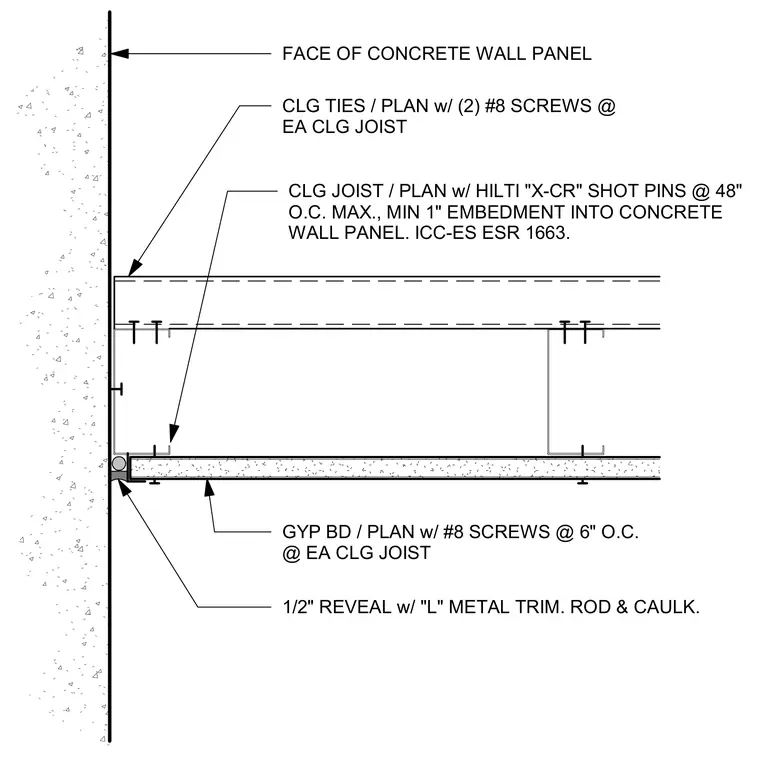
The ceiling joist runs parallel to the face of the concrete wall panel, secured with Hilti X-CR powder-actuated shot pins spaced at a maximum of forty-eight inches on center with a minimum one-inch embedment. Ceiling ties attach to each ceiling joist using two number-eight screws. Gypsum board is fastened to each ceiling joist using number-eight screws spaced at six inches on center. A one-half-inch reveal features an L-metal trim finished with backer rod and sealant at the wall junction.
FACE OF CONCRETE WALL PANEL CLG TIES / PLAN w/ (2) #8 SCREWS @ EA CLG JOIST CLG JOIST / PLAN w/ HILTI "X-CR" SHOT PINS @ 48" O.C. MAX., MIN 1" EMBEDMENT INTO CONCRETE WALL PANEL. ICC-ES ESR 1663. GYP BD / PLAN w/ #8 SCREWS @ 6" O.C. @ EA CLG JOIST 1/2" REVEAL w/ "L" METAL TRIM. ROD & CAULK.
Members view this detail in full resolution, download the CAD files (SVG, PDF), and can adapt it in the built-in CAD editor — export DXF, DWG, or PDF.
Start membership