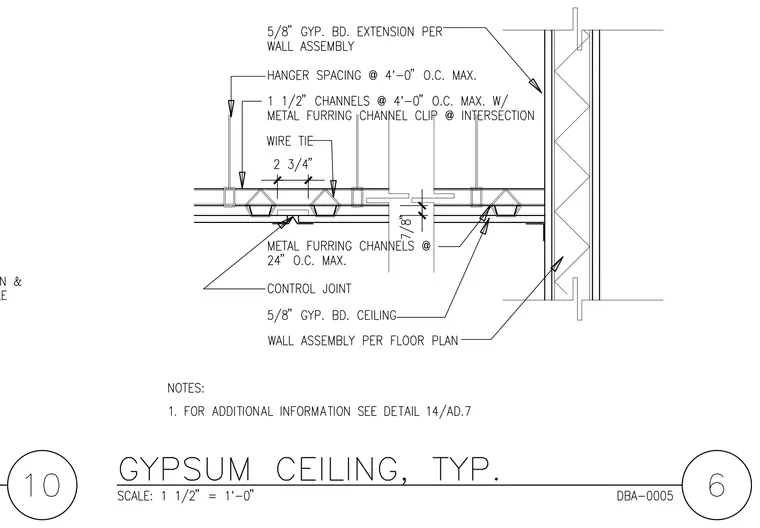
A suspended gypsum board ceiling assembly terminates at a wall with a control joint located two and three-quarters inches from the wall plane. The ceiling framework consists of one and one-half inch channels spaced at four feet on center maximum, secured with metal furring channel clips at intersections and supported by hanger spacing at four feet on center maximum. Metal furring channels run perpendicular at twenty-four inches on center maximum to support the five-eighths inch gypsum board ceiling. Wire ties and a control joint accommodate movement across the ceiling span near the vertical wall partition, which is finished with five-eighths inch gypsum board extensions per the wall assembly.
Members view this detail in full resolution, download the CAD files (SVG, PDF), and can adapt it in the built-in CAD editor — export DXF, DWG, or PDF.
Start membership