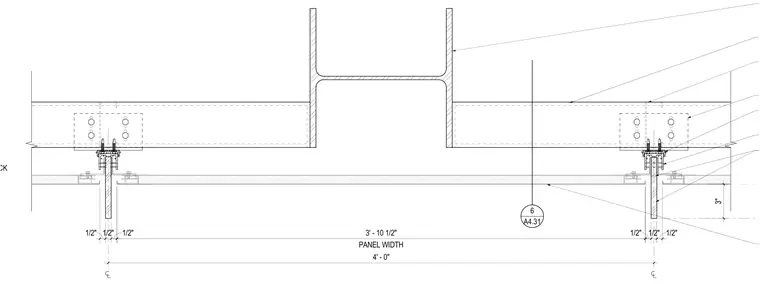
A typical metal wall panel assembly with an integrated vertical fin spans a four-foot modular width. The framing features attachment clips secured with bolts connecting back to the primary structural support. A vertical fin extends outward from the panel joint, supported by attachment points referenced on drawing A4.31. Clearances and joint dimensions are designated at one-half inch increments across the panel module.
4' - 0" 3" PANEL WIDTH 3' - 10 1/2" 1/2" 1/2" 1/2" 1/2" 1/2" 1/2" 6 A4.31 ATTACHMENT POINTS FOR PIN BLOCK
Members view this detail in full resolution, download the CAD files (SVG, PDF), and can adapt it in the built-in CAD editor — export DXF, DWG, or PDF.
Start membership