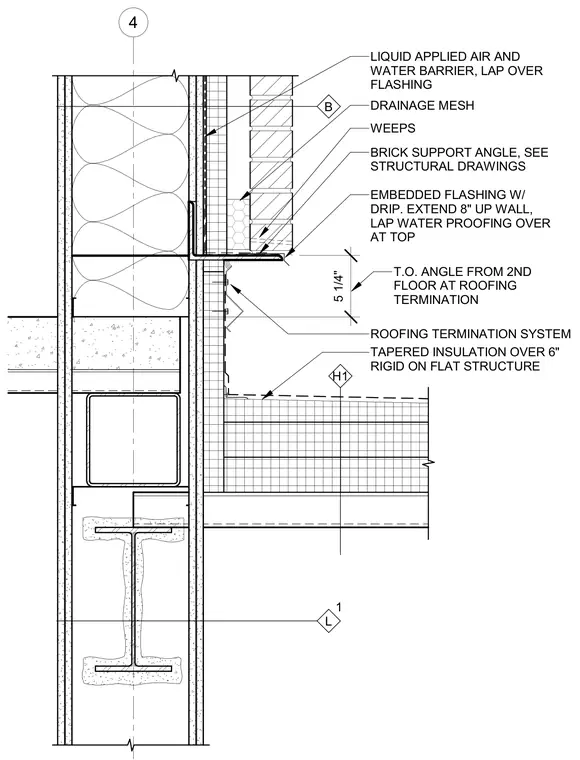
The assembly features a brick veneer supported by a steel angle anchored to the wall, positioned five and one-quarter inches above the roof termination system. Embedded flashing with a drip extends eight inches up the wall, where waterproofing is lapped over at the top. A liquid-applied air and water barrier laps over the flashing, backed by drainage mesh against the backup wall. The roof assembly consists of tapered insulation over six inches of rigid insulation on a flat structure. Structural framing includes a hollow structural section and a wide-flange beam embedded below.
4 B 5 1/4" H1 L 1 LIQUID APPLIED AIR AND WATER BARRIER, LAP OVER FLASHING BRICK SUPPORT ANGLE, SEE STRUCTURAL DRAWINGS EMBEDDED FLASHING W/ DRIP. EXTEND 8" UP WALL, LAP WATER PROOFING OVER AT TOP TAPERED INSULATION OVER 6" RIGID ON FLAT STRUCTURE T.O. ANGLE FROM 2ND FLOOR AT ROOFING TERMINATION WEEPS DRAINAGE MESH ROOFING TERMINATION SYSTEM
Members view this detail in full resolution, download the CAD files (SVG, PDF), and can adapt it in the built-in CAD editor — export DXF, DWG, or PDF.
Start membership