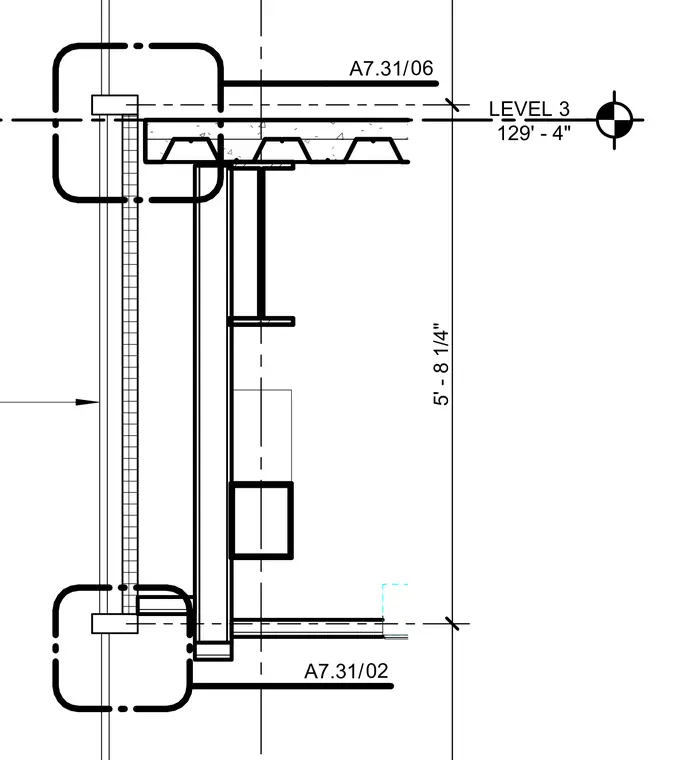
This wall section details the vertical relationship at Level 3, established at elevation 129'-4" with a vertical dimension of 5'-8 1/4" to the adjacent floor level. The assembly incorporates a concrete slab on metal deck supported by structural steel framing, aligning with an exterior wall system. Detail reference bubbles A7.31/02 and A7.31/06 indicate connection and interface conditions above and below the floor plate.
Members view this detail in full resolution, download the CAD files (SVG, PDF), and can adapt it in the built-in CAD editor — export DXF, DWG, or PDF.
Start membership