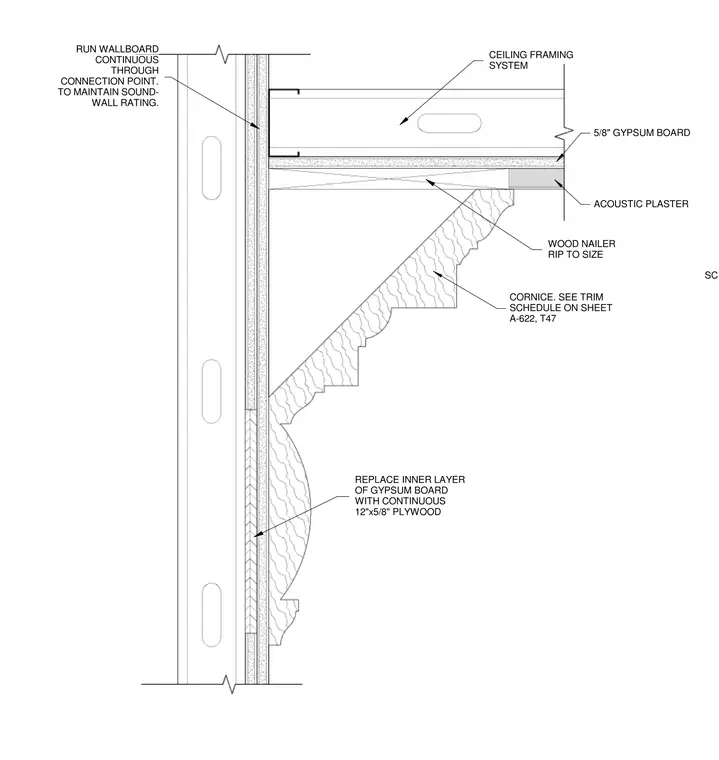
An interior lobby cornice assembly transitions from a stud wall to an acoustic plaster ceiling finish. The wall construction incorporates five-eighths-inch gypsum board with an inner layer replaced by continuous twelve-inch by five-eighths-inch plywood to maintain the sound-wall rating, run continuous through the connection point. A wood nailer ripped to size supports the decorative cornice profile finished in T47 acoustic plaster. The ceiling framing system is integrated with the top of the wall partition and five-eighths-inch gypsum board ceiling lining.
CORNICE. SEE TRIM SCHEDULE ON SHEET A-622, T47 ACOUSTIC PLASTER 5/8" GYPSUM BOARD WOOD NAILER RIP TO SIZE REPLACE INNER LAYER OF GYPSUM BOARD WITH CONTINUOUS 12"x5/8" PLYWOOD RUN WALLBOARD CONTINUOUS THROUGH CONNECTION POINT. TO MAINTAIN SOUND- WALL RATING. CEILING FRAMING SYSTEM SCHEDULED CEILING. SEE RCP
Members view this detail in full resolution, download the CAD files (SVG, PDF), and can adapt it in the built-in CAD editor — export DXF, DWG, or PDF.
Start membership