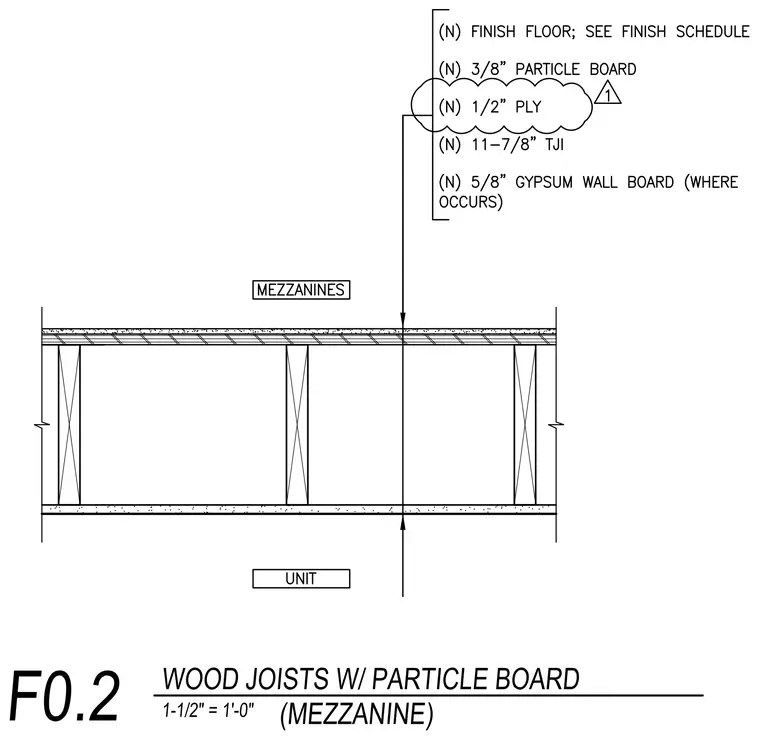
This mezzanine floor assembly consists of new eleven and seven-eighths inch wood I-joists spanned between supports, finished with a new half-inch plywood subfloor and a new three-eighths inch particle board underlayment beneath the specified finish floor. A new five-eighths inch gypsum wall board ceiling is provided on the underside where indicated. The assembly forms a standard wood-framed floor and ceiling construction separating the mezzanine level from the unit below.
Members view this detail in full resolution, download the CAD files (SVG, PDF), and can adapt it in the built-in CAD editor — export DXF, DWG, or PDF.
Start membership