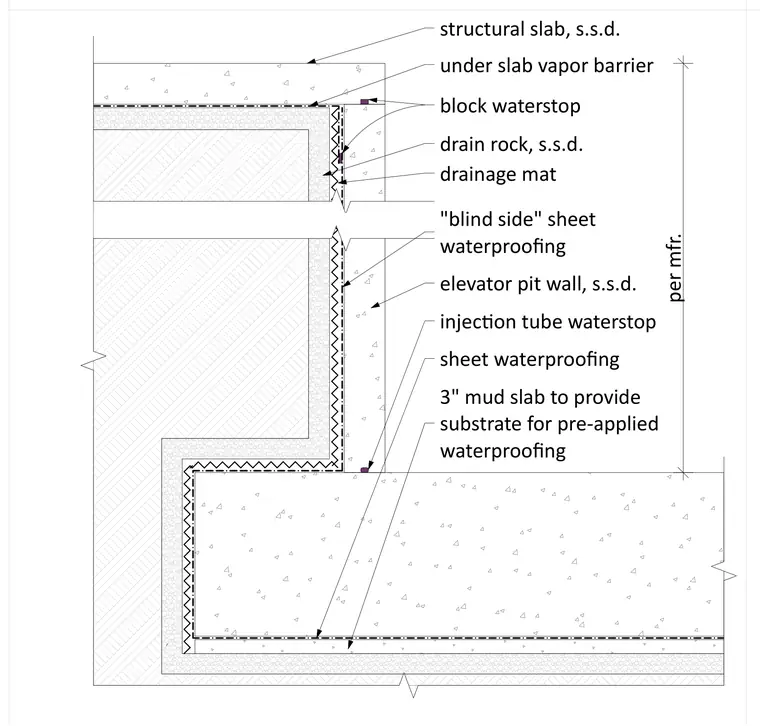
An elevator pit wall and structural slab foundation assembly incorporates blind side sheet waterproofing backed by a drainage mat and drain rock. A three-inch mud slab provides a substrate for the pre-applied waterproofing sheet beneath the structural slab and underslab vapor barrier. Injection tube waterstops and block waterstops are integrated at cold joints to prevent moisture infiltration.
elevator pit wall, s.s.d. drainage mat structural slab, s.s.d. block waterstop under slab vapor barrier injec Ɵon tube waterstop 3" mud slab to provide substrate for pre-applied waterproofing sheet waterproofing drain rock, s.s.d. per mfr. "blind side" sheet waterproofing
Members view this detail in full resolution, download the CAD files (SVG, PDF), and can adapt it in the built-in CAD editor — export DXF, DWG, or PDF.
Start membership