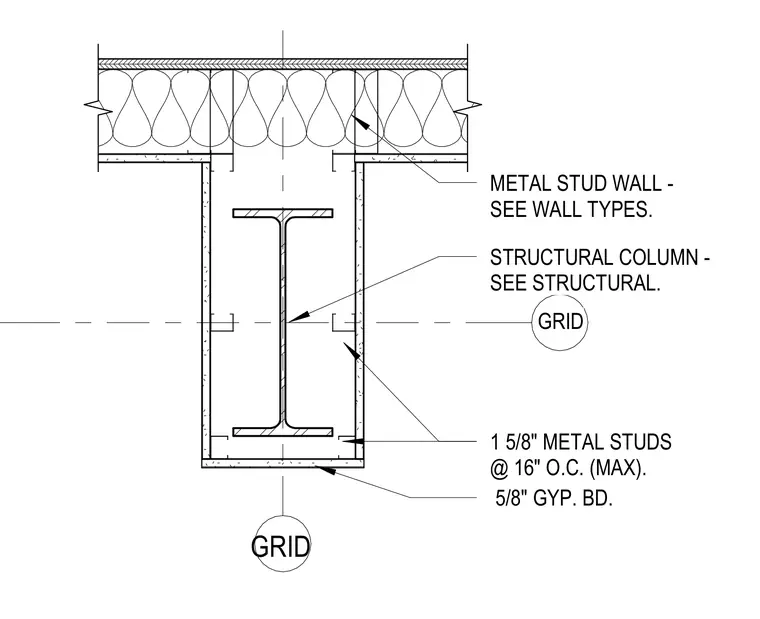
A wide flange structural steel column aligns with a grid intersection and is enclosed by a cold-formed metal stud wall finished with gypsum board. The enclosure utilizes one-and-five-eighths-inch metal studs spaced at sixteen inches on center maximum, faced with five-eighths-inch gypsum board. The column web and flanges sit centered within the stud framing cavity, with dimensions coordinated per structural drawings and wall types.
STRUCTURAL COLUMN - SEE STRUCTURAL. 1 5/8" METAL STUDS @ 16" O.C. (MAX). 5/8" GYP. BD. METAL STUD WALL - SEE WALL TYPES. GRID GRID
Members view this detail in full resolution, download the CAD files (SVG, PDF), and can adapt it in the built-in CAD editor — export DXF, DWG, or PDF.
Start membership