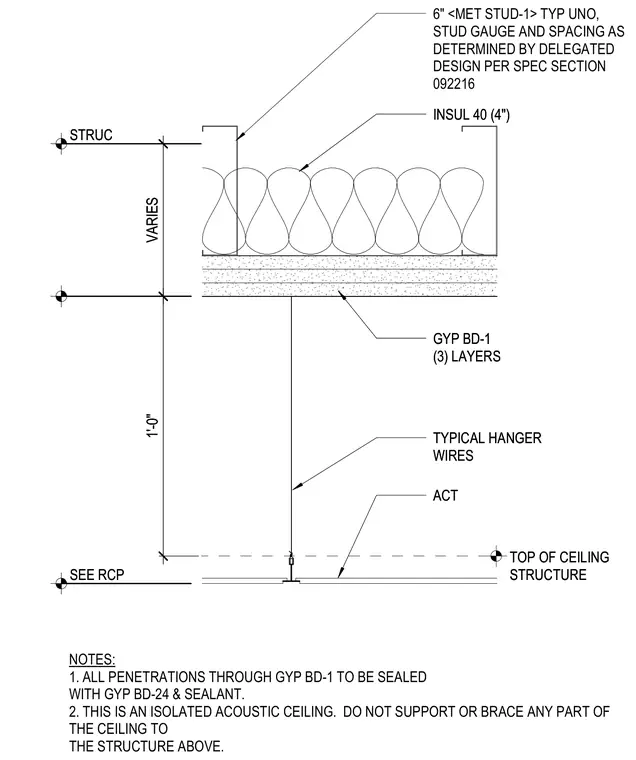
An isolated acoustic ceiling assembly hangs below a structural deck. Six-inch metal studs spaced per delegated design support four inches of insulation above three layers of gypsum board. Typical hanger wires drop one foot to support the acoustic ceiling grid. Penetrations through the gypsum board require sealing with specified sealant and backer material. The ceiling remains strictly isolated from the structure above without direct bracing.
TYPICAL HANGER WIRES SEE RCP STRUC VARIES 1'-0" ACT GYP BD-1 (3) LAYERS INSUL 40 (4") 6" <MET STUD-1> TYP UNO, STUD GAUGE AND SPACING AS DETERMINED BY DELEGATED DESIGN PER SPEC SECTION 092216 TOP OF CEILING STRUCTURE TYPICAL HANGER WIRES SEE RCP STRUC VARIES 1'-0" ACT GYP BD-1 (3) LAYERS INSUL 40 (4") NOTES: 1. ALL PENETRATIONS THROUGH GYP BD-1 TO BE SEALED WITH GYP BD-24 & SEALANT. 2. THIS IS AN ISOLATED ACOUSTIC CEILING. DO NOT SUPPORT OR BRACE ANY PART OF THE CEILING TO THE STRUCTURE ABOVE. TOP OF CEILING STRUCTURE
Members view this detail in full resolution, download the CAD files (SVG, PDF), and can adapt it in the built-in CAD editor — export DXF, DWG, or PDF.
Start membership