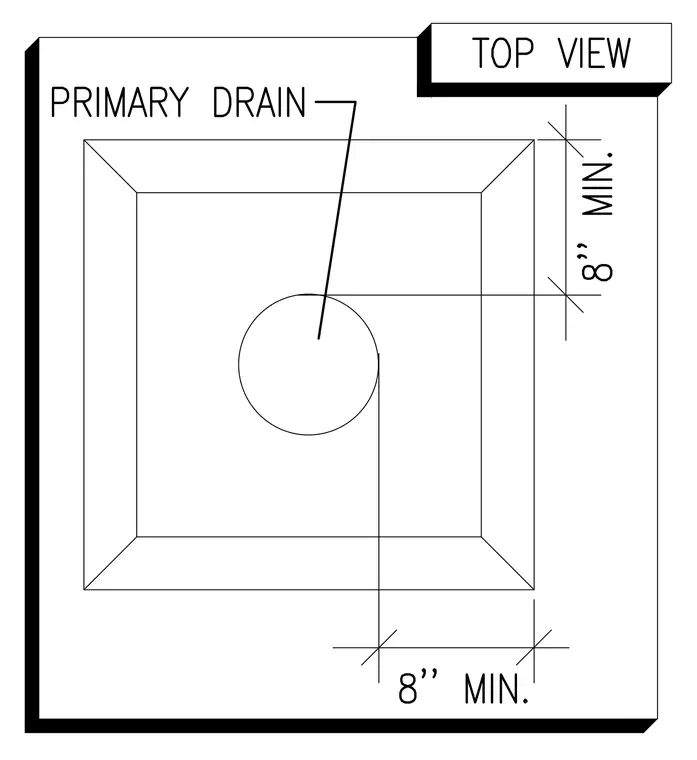
Plan view showing a primary roof drain centered within a sloped roof sump. Dimension lines indicate a minimum clearance of eight inches from the drain opening to the adjacent perimeter boundaries.
Members view this detail in full resolution, download the CAD files (SVG, PDF), and can adapt it in the built-in CAD editor — export DXF, DWG, or PDF.
Start membership