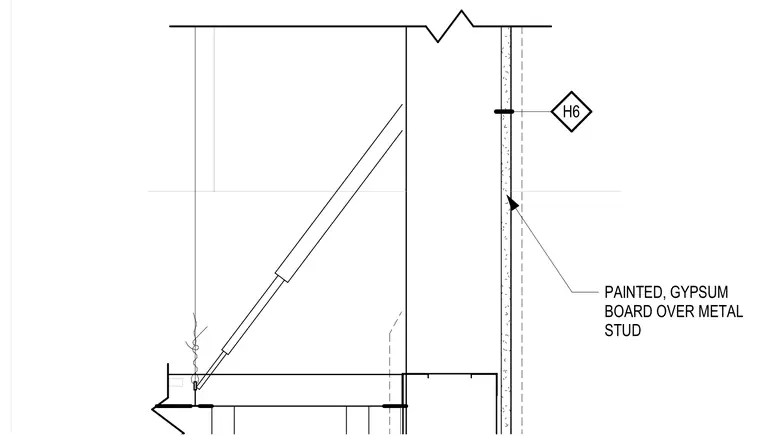
The assembly consists of a wood slat ceiling system suspended near a partition wall constructed of painted gypsum board over metal studs. The ceiling slats are supported by a metal suspension system that includes angled bracing members. The ceiling plane terminates at the vertical face of the gypsum wall, which is referenced by detail callout H6. The transition between the ceiling and the wall is finished to accommodate the slat spacing and the wall surface.
Members view this detail in full resolution, download the CAD files (SVG, PDF), and can adapt it in the built-in CAD editor — export DXF, DWG, or PDF.
Start membership