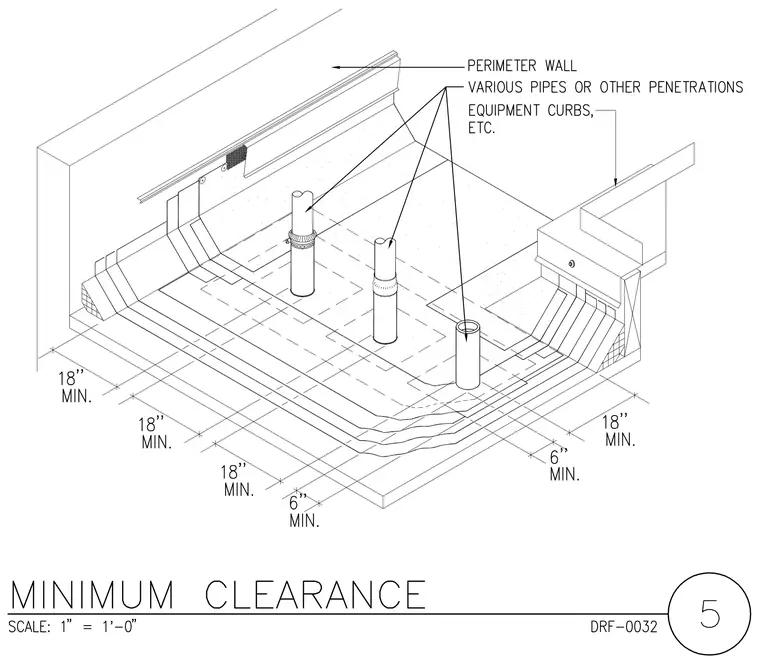
An isometric view of a roof assembly establishes the minimum clearance requirements for perimeter walls, equipment curbs, and pipe penetrations. Minimum clearances of eighteen inches are maintained from perimeter walls and equipment curbs to roof penetrations. Additional clearances of six inches govern spacing between adjacent pipe penetrations and specific roof elements. The layered roof construction interfaces with vertical building elements and various vertical pipe penetrations.
Members view this detail in full resolution, download the CAD files (SVG, PDF), and can adapt it in the built-in CAD editor — export DXF, DWG, or PDF.
Start membership