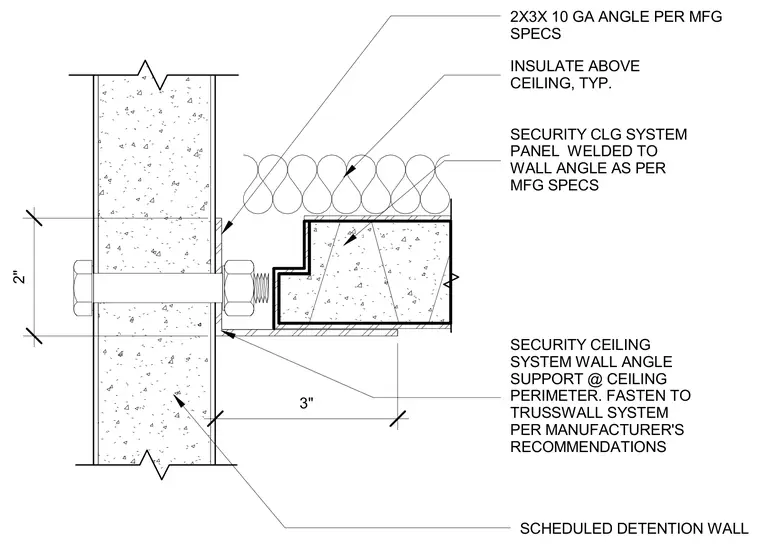
A 2x3x10-gauge steel angle secures the security ceiling system to a scheduled detention wall. The security ceiling system panel is welded to the wall angle per manufacturer specifications. Insulation is placed above the ceiling typically. Fastening to the trusswall system follows the manufacturer's recommendations.
SECURITY CEILING SYSTEM WALL ANGLE SUPPORT @ CEILING PERIMETER. FASTEN TO TRUSSWALL SYSTEM PER MANUFACTURER'S RECOMMENDATIONS SECURITY CLG SYSTEM PANEL WELDED TO WALL ANGLE AS PER MFG SPECS SCHEDULED DETENTION WALL 2X3X 10 GA ANGLE PER MFG SPECS 3" 2" INSULATE ABOVE CEILING, TYP.
Members view this detail in full resolution, download the CAD files (SVG, PDF), and can adapt it in the built-in CAD editor — export DXF, DWG, or PDF.
Start membership