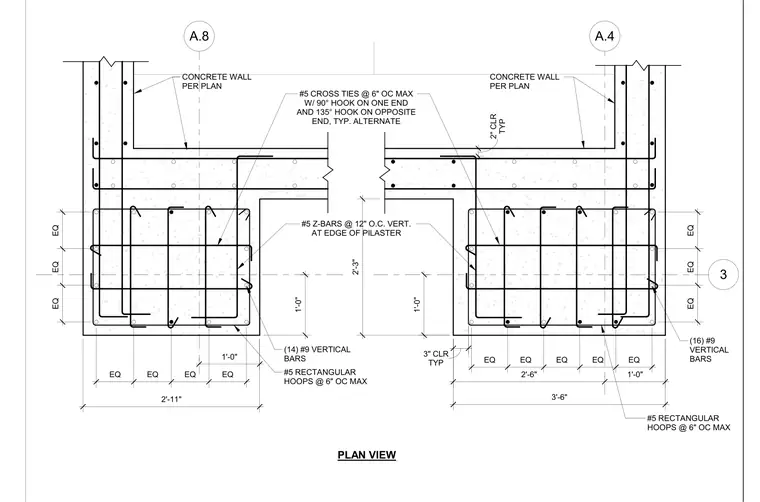
This concrete pilaster plan section details a reinforced concrete wall assembly tied with interior reinforcement. The pilasters incorporate sixteen number nine vertical bars along with number five rectangular hoops spaced at six inches on center maximum. Additional shear reinforcement consists of number five cross ties spaced at six inches on center maximum featuring ninety-degree hooks on one end and one hundred thirty-five-degree hooks on the opposite end, alternated typically. Number five Z-bars are placed at twelve inches on center vertically at the edges of the pilaster. Clearances are maintained at three inches typical for main reinforcement and two inches typical at the wall faces.
2'-3" 3'-6" PLAN VIEW EQ EQ EQ CONCRETE WALL PER PLAN (16) #9 VERTICAL BARS #5 RECTANGULAR HOOPS @ 6" OC MAX TYP 3" CLR TYP 2" CLR EQ EQ EQ EQ EQ EQ EQ 2'-11" 1'-0" 1'-0" 3 A.8 A.4 1'-0" 2'-6" 1'-0" (14) #9 VERTICAL BARS #5 RECTANGULAR HOOPS @ 6" OC MAX CONCRETE WALL PER PLAN #5 CROSS TIES @ 6" OC MAX W/ 90° HOOK ON ONE END AND 135° HOOK ON OPPOSITE END, TYP. ALTERNATE EQ EQ EQ EQ EQ #5 Z-BARS @ 12" O.C. VERT. AT EDGE OF PILASTER
Members view this detail in full resolution, download the CAD files (SVG, PDF), and can adapt it in the built-in CAD editor — export DXF, DWG, or PDF.
Start membership