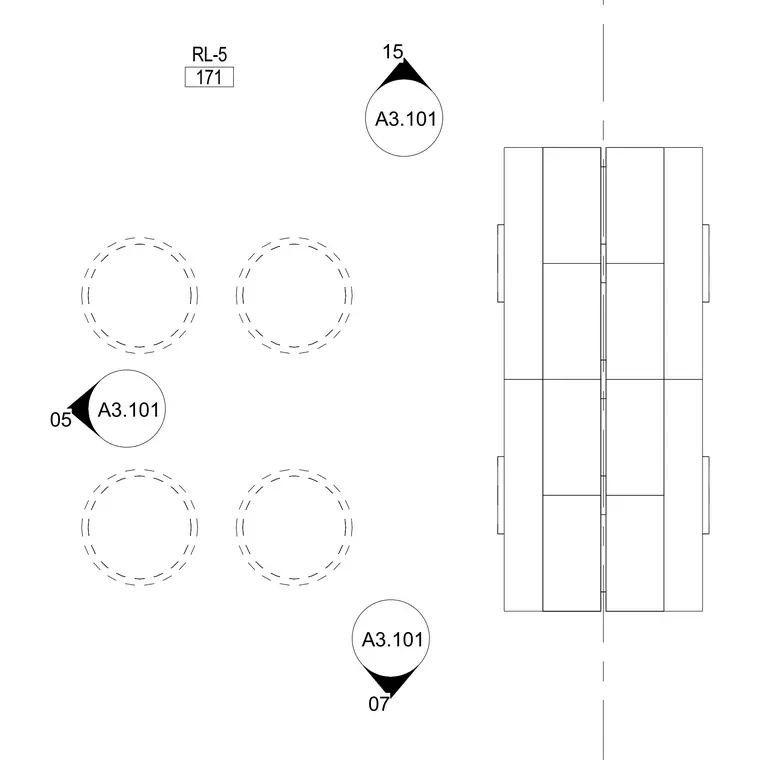
An architectural drawing fragment displays an expansion joint alignment flanked by repeating modular panel units. Four dashed circular indicators mark coordinate locations or core penetrations adjacent to the joint assembly. Multiple section and detail reference bubbles direct coordination to sheet A3.101.
Members view this detail in full resolution, download the CAD files (SVG, PDF), and can adapt it in the built-in CAD editor — export DXF, DWG, or PDF.
Start membership