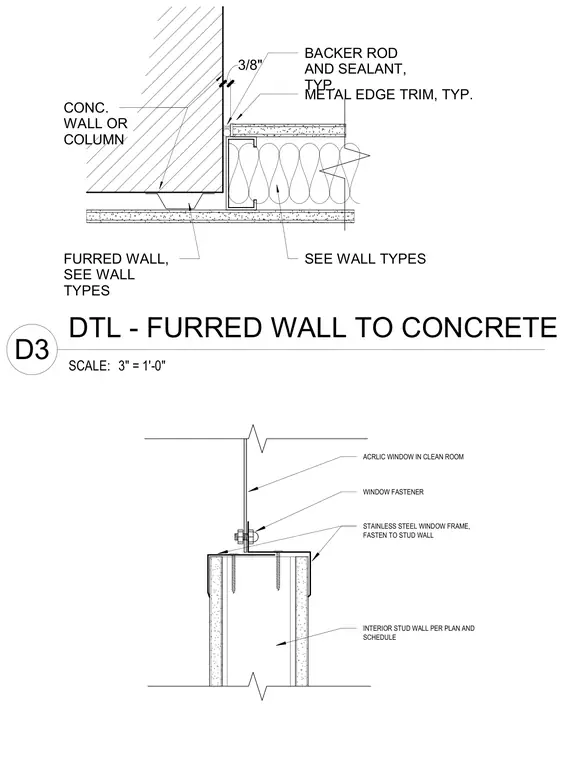
An interior furred wall constructed per wall types terminates adjacent to a concrete wall or column, separated by a three-eighths-inch gap sealed with backer rod and sealant alongside a typical metal edge trim. A separate detail shows an interior stud wall per plan and schedule supporting a stainless steel window frame fastened to the stud wall with window fasteners, holding an acrylic window in a clean room.
3/8" SEE WALL TYPES CONC. WALL OR COLUMN METAL EDGE TRIM, TYP. BACKER ROD AND SEALANT, TYP. FURRED WALL, SEE WALL TYPES ACRLIC WINDOW IN CLEAN ROOM WINDOW FASTENER INTERIOR STUD WALL PER PLAN AND SCHEDULE STAINLESS STEEL WINDOW FRAME, FASTEN TO STUD WALL SCALE: 3" = 1'-0" D3 DTL - FURRED WALL TO CONCRETE
Members view this detail in full resolution, download the CAD files (SVG, PDF), and can adapt it in the built-in CAD editor — export DXF, DWG, or PDF.
Start membership