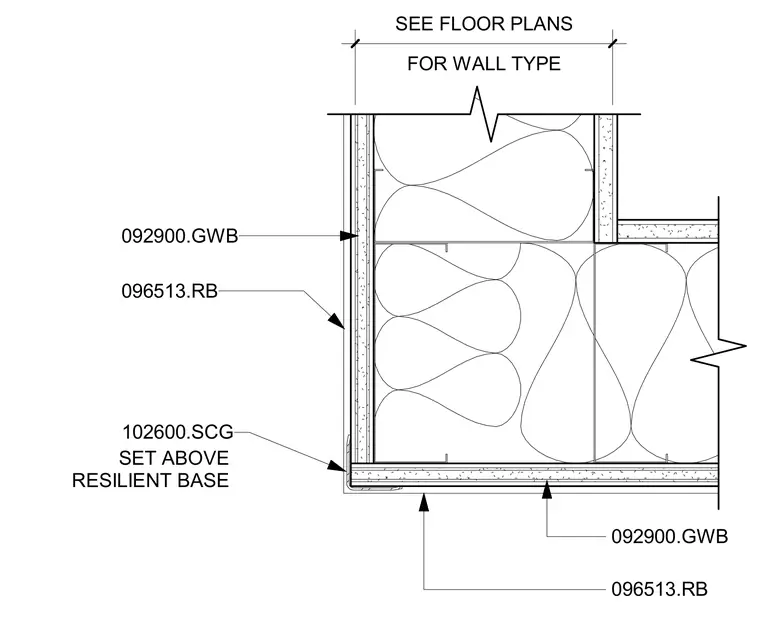
This plan detail shows a surface-mounted corner guard set above resilient base at a framed gypsum wallboard corner. Gypsum wallboard finishes both sides of the metal stud framing assembly. Resilient base wraps the corner below the corner guard. Wall types and dimensions are referenced to floor plans.
FOR WALL TYPE SEE FLOOR PLANS 092900.GWB 096513.RB 096513.RB 092900.GWB SET ABOVE RESILIENT BASE 102600.SCG
Members view this detail in full resolution, download the CAD files (SVG, PDF), and can adapt it in the built-in CAD editor — export DXF, DWG, or PDF.
Start membership