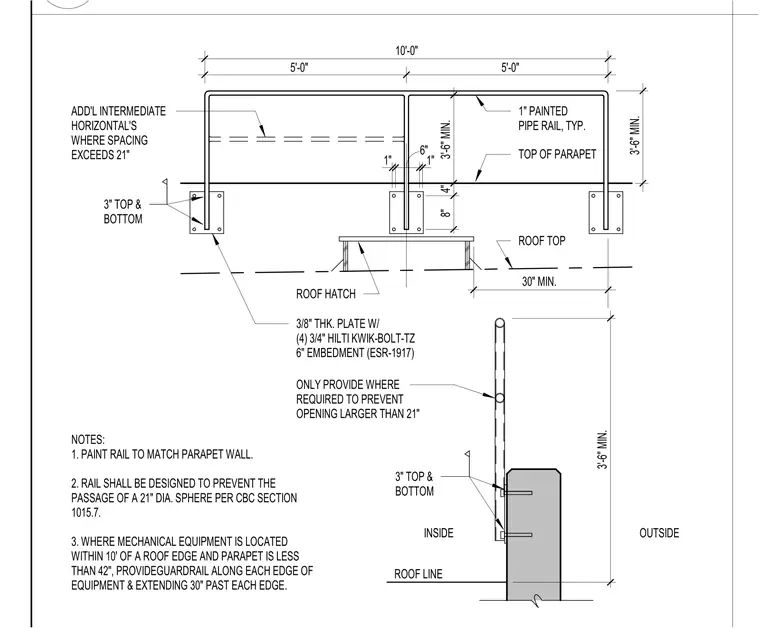
This guardrail assembly utilizes one-inch painted pipe rails to provide fall protection around roof hatches and mechanical equipment. The vertical posts are secured to the roof deck using three-eighths-inch thick steel base plates, each anchored with four three-quarter-inch Hilti Kwik-Bolt-TZ expansion anchors with six-inch embedment. The rail height is maintained at a minimum of three feet six inches above the roof line. Additional intermediate horizontal rails are required where the spacing between members exceeds twenty-one inches to prevent the passage of a twenty-one-inch diameter sphere per California Building Code section 1015.7. The assembly must be painted to match the parapet wall, and guardrails are required to extend thirty inches past the edges of mechanical equipment located within ten feet of a roof edge where the parapet is less than forty-two inches high.
NOTES: 1. PAINT RAIL TO MATCH PARAPET WALL. 2. RAIL SHALL BE DESIGNED TO PREVENT THE PASSAGE OF A 21" DIA. SPHERE PER CBC SECTION 1015.7. 3. WHERE MECHANICAL EQUIPMENT IS LOCATED WITHIN 10' OF A ROOF EDGE AND PARAPET IS LESS THAN 42", PROVIDEGUARDRAIL ALONG EACH EDGE OF EQUIPMENT & EXTENDING 30" PAST EACH EDGE. 1" PAINTED PIPE RAIL, TYP. TOP OF PARAPET ROOF TOP ROOF HATCH ADD'L INTERMEDIATE HORIZONTAL'S WHERE SPACING EXCEEDS 21" ONLY PROVIDE WHERE REQUIRED TO PREVENT OPENING LARGER THAN 21" 3/8" THK. PLATE W/ (4) 3/4" HILTI KWIK-BOLT-TZ 6" EMBEDMENT (ESR-1917) 10'-0" 5'-0" 5'-0" 3'-6" MIN. ROOF LINE 3'-6" MIN. OUTSIDE INSIDE 3'-6" MIN. 8" 4" 1" 1" 6" 30" MIN. 3" TOP & BOTTOM 3" TOP & BOTTOM
Members view this detail in full resolution, download the CAD files (SVG, PDF), and can adapt it in the built-in CAD editor — export DXF, DWG, or PDF.
Start membership