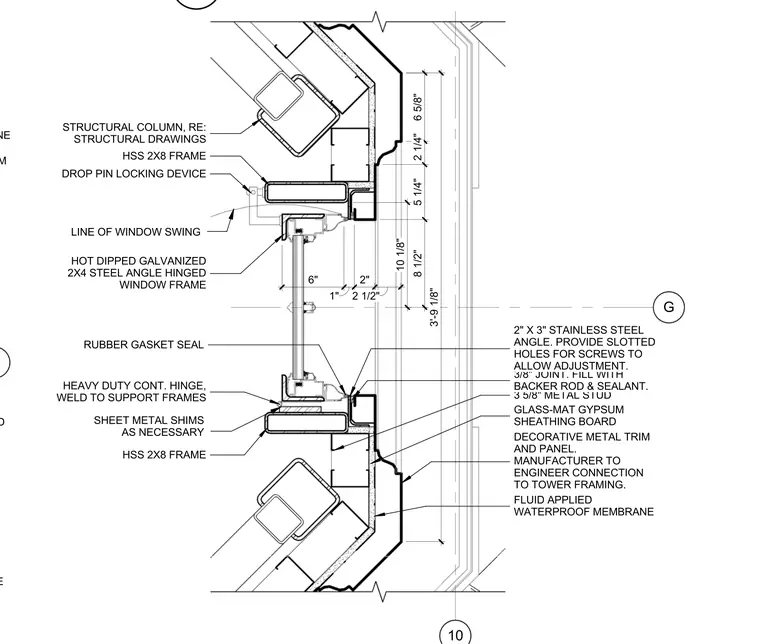
The assembly anchors a hinged window frame into a hollow structural section frame supported by a structural column. A drop pin locking device secures the window frame, which features a heavy-duty continuous hinge welded to the support frames and a rubber gasket seal. Sheet metal shims provide necessary alignment beneath the frame. The adjacent exterior wall consists of glass-mat gypsum sheathing board over three-and-five-eighths-inch metal studs, protected by a fluid-applied waterproof membrane. A two-inch-by-three-inch stainless steel angle with slotted holes for screw adjustment anchors the decorative metal trim and panel, forming a three-eighths-inch joint filled with backer rod and sealant.
10 G 3'-9 1/8" 6 5/8" 2 1/4" 5 1/4" 8 1/2" 10 1/8" DROP PIN LOCKING DEVICE HSS 2X8 FRAME STRUCTURAL COLUMN, RE: STRUCTURAL DRAWINGS HOT DIPPED GALVANIZED 2X4 STEEL ANGLE HINGED WINDOW FRAME HEAVY DUTY CONT. HINGE, WELD TO SUPPORT FRAMES DECORATIVE METAL TRIM AND PANEL. MANUFACTURER TO ENGINEER CONNECTION TO TOWER FRAMING. FLUID APPLIED WATERPROOF MEMBRANE GLASS-MAT GYPSUM SHEATHING BOARD 3 5/8" METAL STUD 3/8" JOINT. FILL WITH BACKER ROD & SEALANT. 2" X 3" STAINLESS STEEL ANGLE. PROVIDE SLOTTED HOLES FOR SCREWS TO ALLOW ADJUSTMENT. HSS 2X8 FRAME SHEET METAL SHIMS AS NECESSARY LINE OF WINDOW SWING 6" 1" 2" 2 1/2" RUBBER GASKET SEAL DECORATIVE METAL TRIM ENGINEER CONNECTION WATERPROOF MEMBRANE ANGLE. PROVIDE SLOTTED WATERPROOF MEMBRANE SCALE: 3" = 1'-0"
Members view this detail in full resolution, download the CAD files (SVG, PDF), and can adapt it in the built-in CAD editor — export DXF, DWG, or PDF.
Start membership