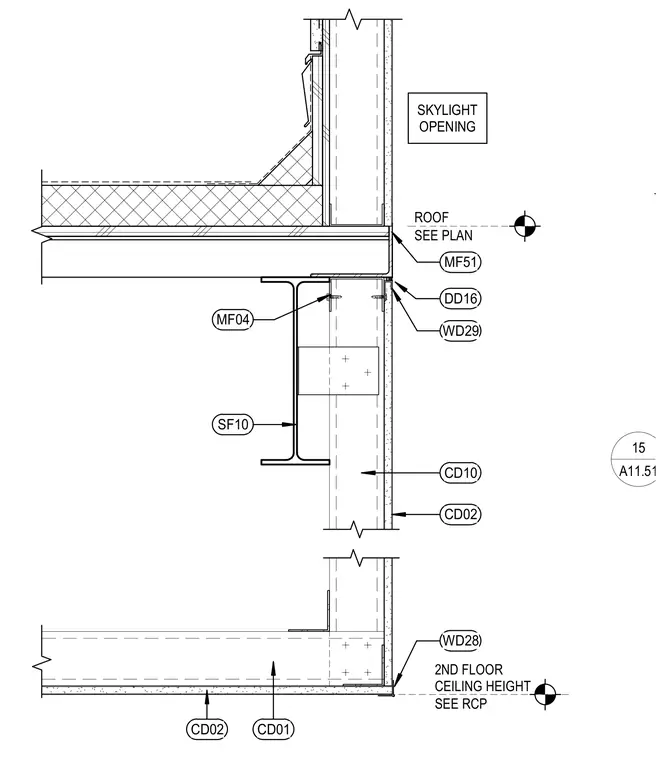
A framed ceiling assembly terminates at a skylight opening, coordinating the roof construction, structural steel framing, and interior wall finishes. The ceiling height is established per the reflected ceiling plan, aligning with standard interior partition details. Steel framing members support the deck and roof assembly, while edge details coordinate the vertical shaft or opening finish. Finish layers and trims are tied into the opening perimeter with designated assembly callouts.
ROOF SEE PLAN 2ND FLOOR CEILING HEIGHT SEE RCP MF04 CD10 WD28 MF51 CD02 SF10 CD02 CD01 DD16 WD29 SKYLIGHT OPENING A11.51 15
Members view this detail in full resolution, download the CAD files (SVG, PDF), and can adapt it in the built-in CAD editor — export DXF, DWG, or PDF.
Start membership