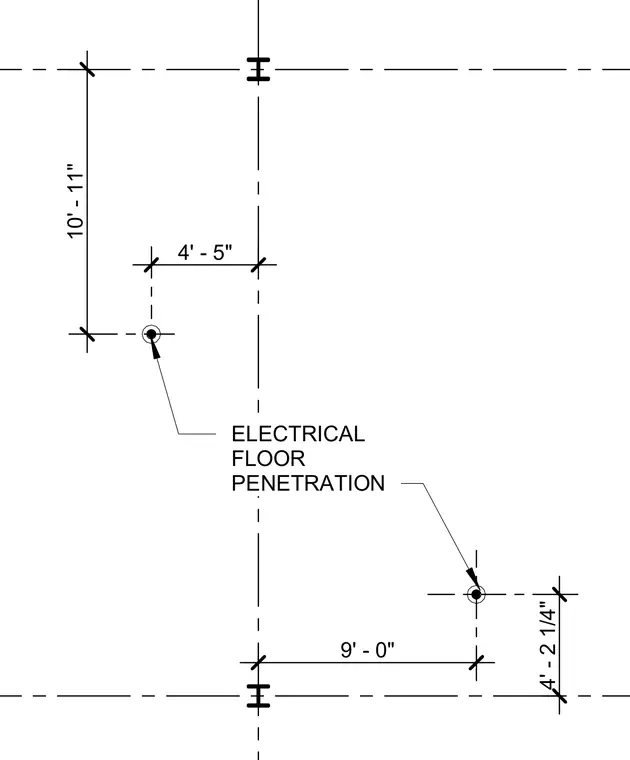
Floor penetration layout detailing electrical openings located relative to structural column grid lines. Dimensions establish precise offsets for core drills or blockouts within the floor plate. Grid intersections provide reference datums for electrical distribution routing.
Members view this detail in full resolution, download the CAD files (SVG, PDF), and can adapt it in the built-in CAD editor — export DXF, DWG, or PDF.
Start membership