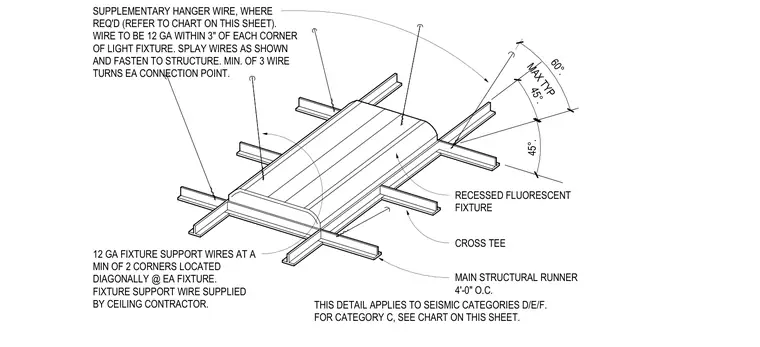
A recessed fluorescent light fixture is integrated into a suspended ceiling grid composed of main structural runners at four feet on center and cross tees. Twelve gauge fixture support wires are required at a minimum of two diagonally located corners of each fixture, supplied by the ceiling contractor. Supplementary splayed hanger wires of twelve gauge are installed within three inches of each fixture corner and fastened to the overhead structure at angles up to forty-five degrees maximum typical. Each connection point requires a minimum of three wire turns. This installation applies to seismic categories D, E, and F.
45°. 45°. MAX TYP 60°. SUPPLEMENTARY HANGER WIRE, WHERE REQ'D (REFER TO CHART ON THIS SHEET). WIRE TO BE 12 GA WITHIN 3" OF EACH CORNER OF LIGHT FIXTURE. SPLAY WIRES AS SHOWN AND FASTEN TO STRUCTURE. MIN. OF 3 WIRE TURNS EA CONNECTION POINT. 12 GA FIXTURE SUPPORT WIRES AT A MIN OF 2 CORNERS LOCATED DIAGONALLY @ EA FIXTURE. FIXTURE SUPPORT WIRE SUPPLIED BY CEILING CONTRACTOR. MAIN STRUCTURAL RUNNER 4'-0" O.C. CROSS TEE RECESSED FLUORESCENT FIXTURE THIS DETAIL APPLIES TO SEISMIC CATEGORIES D/E/F. FOR CATEGORY C, SEE CHART ON THIS SHEET.
Members view this detail in full resolution, download the CAD files (SVG, PDF), and can adapt it in the built-in CAD editor — export DXF, DWG, or PDF.
Start membership