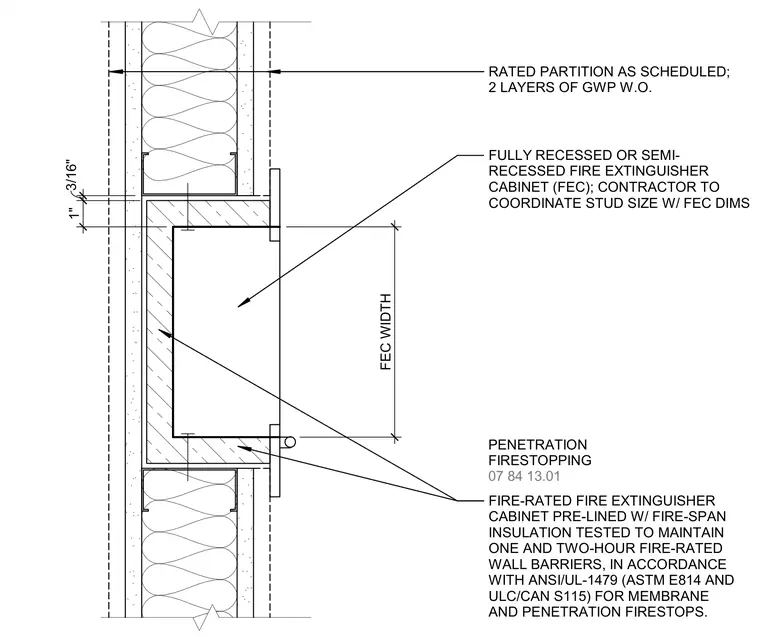
This architectural detail shows a fully recessed or semi-recessed fire extinguisher cabinet installed within a fire-rated partition. The wall assembly consists of rated studs framed with two layers of gypsum wallboard on each side. The cabinet is pre-lined with fire-span insulation and tested to maintain one- and two-hour fire-rated wall barriers in accordance with ANSI/UL-1479, ASTM E814, and ULC/CAN S115 standards for membrane and penetration firestops. The contractor is required to coordinate the stud size with the cabinet dimensions. Penetration firestopping is provided around the perimeter of the cabinet unit.
FEC WIDTH FULLY RECESSED OR SEMI- RECESSED FIRE EXTINGUISHER CABINET (FEC); CONTRACTOR TO COORDINATE STUD SIZE W/ FEC DIMS FIRE-RATED FIRE EXTINGUISHER CABINET PRE-LINED W/ FIRE-SPAN INSULATION TESTED TO MAINTAIN ONE AND TWO-HOUR FIRE-RATED WALL BARRIERS, IN ACCORDANCE WITH ANSI/UL-1479 (ASTM E814 AND ULC/CAN S115) FOR MEMBRANE AND PENETRATION FIRESTOPS. RATED PARTITION AS SCHEDULED; 2 LAYERS OF GWP W.O. 3/16" 1" 07 84 13.01 PENETRATION FIRESTOPPING
Members view this detail in full resolution, download the CAD files (SVG, PDF), and can adapt it in the built-in CAD editor — export DXF, DWG, or PDF.
Start membership