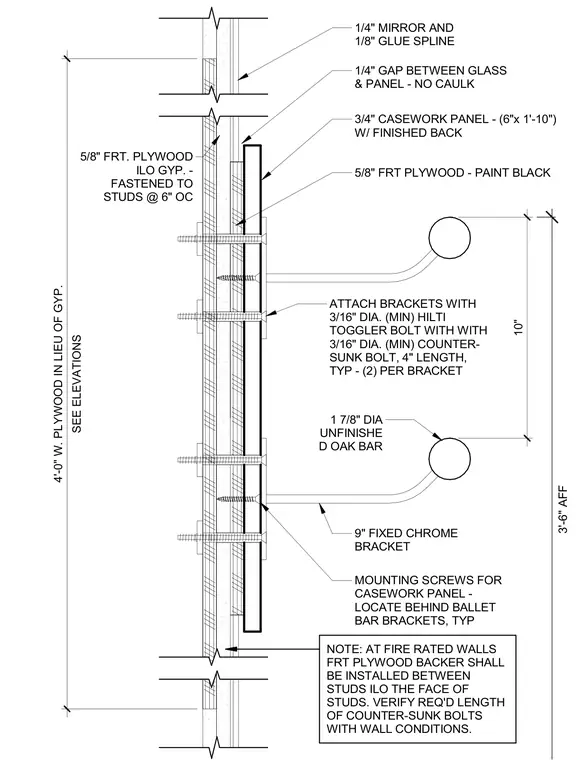
A two-bar ballet bar assembly is anchored to a stud wall featuring fire-retardant treated plywood backing in lieu of gypsum board. The assembly incorporates an unfinished oak bar mounted on fixed chrome brackets secured with three-sixteenth-inch diameter minimum Hilti toggler bolts and four-inch length countersunk bolts, with two fasteners per bracket. A three-quarter-inch casework panel with a finished back is positioned behind the brackets, while a quarter-inch mirror with an eighth-inch glue spline is installed above with a quarter-inch gap between the glass and panel left uncaulked. Fire-retardant treated plywood backer is required to be installed between studs instead of on the face of studs at fire-rated walls.
1/4" GAP BETWEEN GLASS & PANEL - NO CAULK 3/4" CASEWORK PANEL - (6"x 1'-10") W/ FINISHED BACK 5/8" FRT. PLYWOOD ILO GYP. - FASTENED TO STUDS @ 6" OC MOUNTING SCREWS FOR CASEWORK PANEL - LOCATE BEHIND BALLET BAR BRACKETS, TYP ATTACH BRACKETS WITH 3/16" DIA. (MIN) HILTI TOGGLER BOLT WITH WITH 3/16" DIA. (MIN) COUNTER- SUNK BOLT, 4" LENGTH, TYP - (2) PER BRACKET 10" 3'-6" AFF 1 7/8" DIA UNFINISHE D OAK BAR 9" FIXED CHROME BRACKET SEE ELEVATIONS 4'-0" W. PLYWOOD IN LIEU OF GYP. 5/8" FRT PLYWOOD - PAINT BLACK 1/4" MIRROR AND 1/8" GLUE SPLINE NOTE: AT FIRE RATED WALLS FRT PLYWOOD BACKER SHALL BE INSTALLED BETWEEN STUDS ILO THE FACE OF STUDS. VERIFY REQ'D LENGTH OF COUNTER-SUNK BOLTS WITH WALL CONDITIONS.
Members view this detail in full resolution, download the CAD files (SVG, PDF), and can adapt it in the built-in CAD editor — export DXF, DWG, or PDF.
Start membership