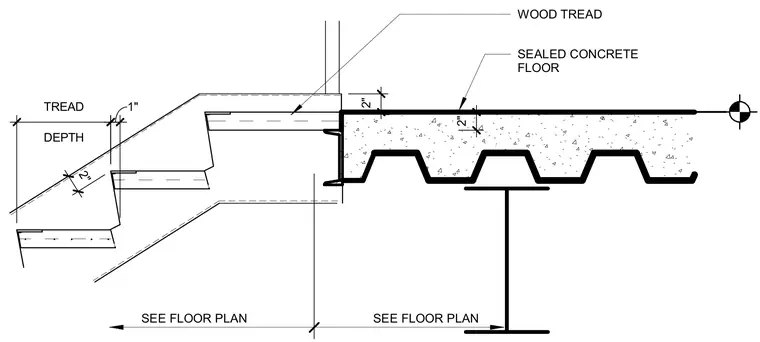
The framing transition connects the top of a stair run to a floor landing. The stair features wood treads supported by a structural assembly with specified tread depth dimensions and a one-inch offset. The adjacent floor consists of a sealed concrete topping slab over a metal deck supported by a steel beam. Dimensions indicate floor and stair clearances.
DEPTH TREAD 1" SEE FLOOR PLAN SEE FLOOR PLAN 2" 2" 2" SEALED CONCRETE FLOOR WOOD TREAD
Members view this detail in full resolution, download the CAD files (SVG, PDF), and can adapt it in the built-in CAD editor — export DXF, DWG, or PDF.
Start membership