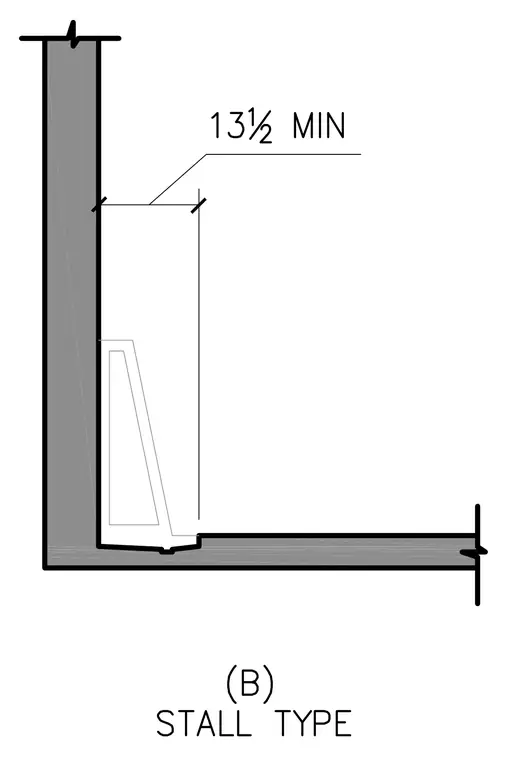
This architectural detail indicates the layout for stall type B with a minimum clearance dimension of thirteen and a half inches from the vertical wall partition. The outline of the toilet or plumbing fixture is shown in ghosted lines resting on the floor slab adjacent to the wall return.
Members view this detail in full resolution, download the CAD files (SVG, PDF), and can adapt it in the built-in CAD editor — export DXF, DWG, or PDF.
Start membership