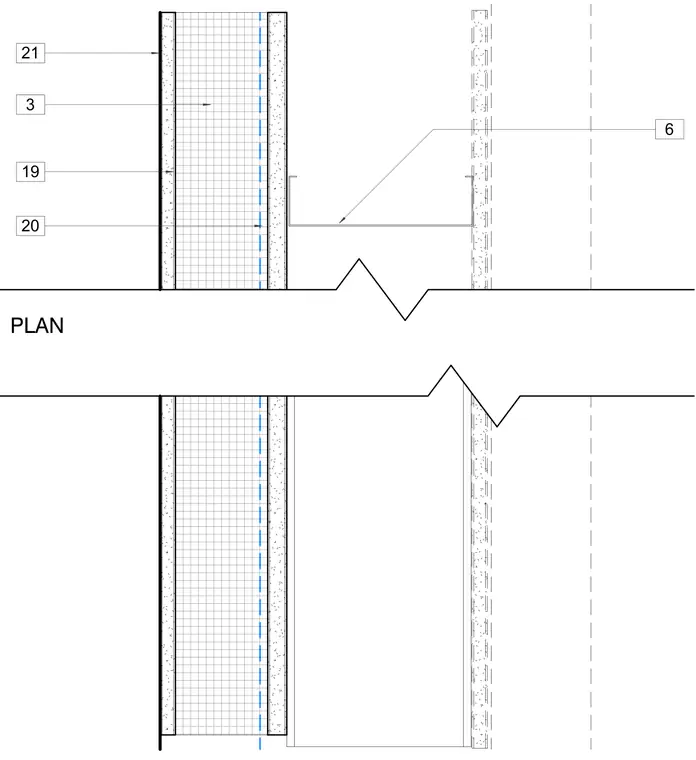
This plan detail shows a vertically applied roof membrane assembly incorporating insulation, framing members, and waterproofing layers. The drawing provides layout and layering information for roof waterproofing termination conditions.
Members view this detail in full resolution, download the CAD files (SVG, PDF), and can adapt it in the built-in CAD editor — export DXF, DWG, or PDF.
Start membership