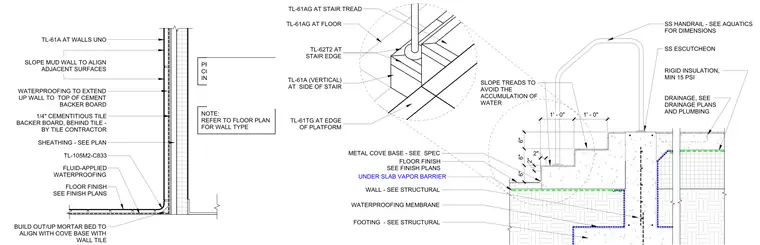
Fluid-applied waterproofing extends up the wall behind a one-quarter inch cementitious tile backer board at the wall-to-floor transition. A mortar bed aligns with the tile cove base. The stair construction incorporates a stainless steel handrail with escutcheon, rigid insulation with a minimum of fifteen pounds per square inch compressive strength, and a vapor barrier under the slab. Stair treads slope to prevent water accumulation, with specific tile types designated for treads, floor, and vertical stair edges. Drainage requirements coordinate with plumbing and drainage plans; wall and footing construction reference structural drawings.
Members view this detail in full resolution, download the CAD files (SVG, PDF), and can adapt it in the built-in CAD editor — export DXF, DWG, or PDF.
Start membership