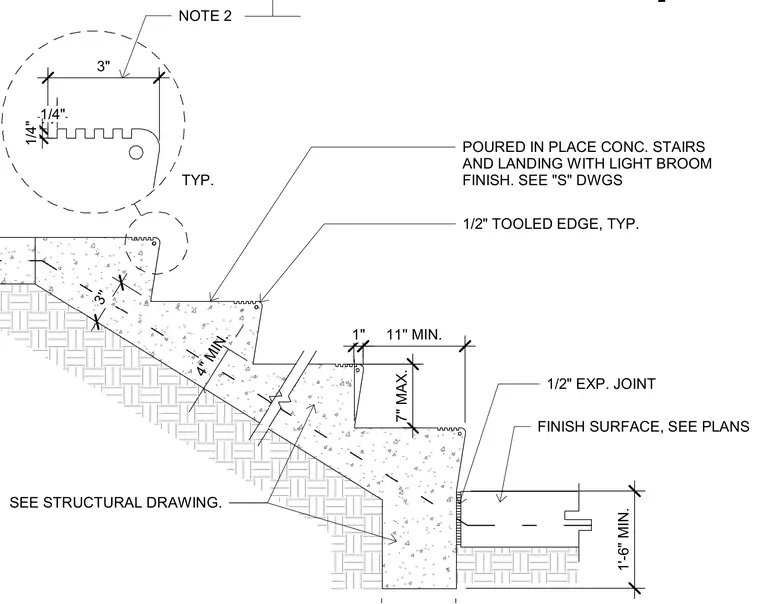
The assembly consists of poured in place concrete stairs and landing featuring a four-inch minimum thickness and a light broom finish. Each tread and riser configuration includes a typical one-half-inch tooled edge and a one-half-inch expansion joint at the base connecting to the finish surface. Dimensions specify a seven-inch maximum rise, an eleven-inch minimum run, and structural support details coordinated with structural drawings.
4" MIN. POURED IN PLACE CONC. STAIRS AND LANDING WITH LIGHT BROOM FINISH. SEE "S" DWGS 1/2" TOOLED EDGE, TYP. TYP. 1/2" EXP. JOINT FINISH SURFACE, SEE PLANS NOTE 2 1'-6" MIN. 3'' SEE STRUCTURAL DRAWING. 7" MAX. 11'' MIN. 1" 3" 1/4" 1/4" 2
Members view this detail in full resolution, download the CAD files (SVG, PDF), and can adapt it in the built-in CAD editor — export DXF, DWG, or PDF.
Start membership