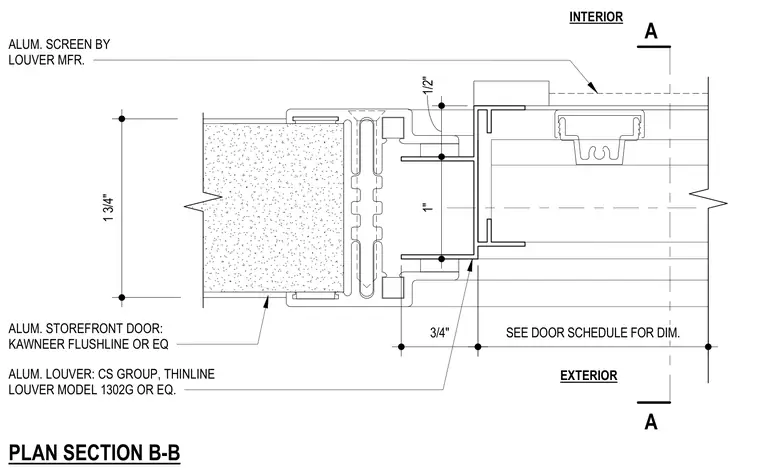
An aluminum storefront door frame integrates an aluminum louver specified as a CS Group Thinline Louver Model 1302G or equivalent, paired with an aluminum screen provided by the louver manufacturer. The assembly connects to an aluminum storefront door such as Kawneer Flushline or equivalent. Dimensions indicate a 1-3/4 inch thickness for the door assembly with specific 1/2 inch, 1 inch, and 3/4 inch clearance zones. Door dimensions are referenced to the door schedule.
ALUM. STOREFRONT DOOR: KAWNEER FLUSHLINE OR EQ ALUM. LOUVER: CS GROUP, THINLINE LOUVER MODEL 1302G OR EQ. ALUM. SCREEN BY LOUVER MFR. 1 3/4" 1" 1/2" PLAN SECTION B-B SEE DOOR SCHEDULE FOR DIM. EXTERIOR INTERIOR 3/4" A A
Members view this detail in full resolution, download the CAD files (SVG, PDF), and can adapt it in the built-in CAD editor — export DXF, DWG, or PDF.
Start membership